


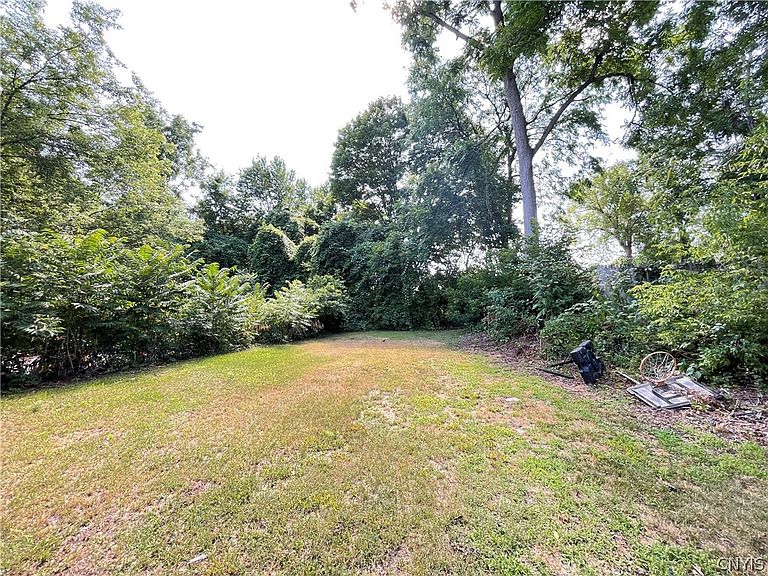

100-102 Lydell St, Syracuse, NY, 13204
About This Home
Welcome to 100-102 Lydell Street, an exceptional 2-family investment or owner-occupant opportunity located in the vibrant Skunk City / West Side neighborhood of Syracuse, NY 13204. This classic two-story multifamily property spans 1,824 square feet of functional living space on a manageable 5,441-square-foot lot, featuring 4 bedrooms and 2 full bathrooms split across separate units. Highlighted by enduring character and strong bones, this high-potential residence stands out with an updated structural profile, including a newer roof. Situated in an ultra-convenient city setting, the property offers fantastic accessibility for daily living. Local students are assigned to the Syracuse City School District, with Delaware Primary School, Syracuse STEM at Blodgett middle school, and Corcoran High School all located nearby. Outdoor recreation is just minutes away at several expansive local parks and green spaces, including Burnet Park, which features a public golf course, the Rosamond Gifford Zoo, and an outdoor pool. Running errands is incredibly simple, with the shopping corridors on Erie Boulevard, local grocery marts, and the bustling Destiny USA mall nearby for premier retail and dining. Top-tier medical centers, such as St. Joseph’s Health Hospital, Upstate University Hospital, and Crouse Hospital, are within easy reach. Entertainment and culinary choices abound, ranging from the historic Tipperary Hill neighborhood pubs and eateries to downtown Syracuse's popular Armory Square district. Commuters will benefit from walking distance to Centro bus routes, immediate access to major thoroughfares like Interstate 690 and I-81, and close proximity to the William F. Walsh Regional Transportation Center for seamless regional travel. Whether you want to add a high-demand asset to your rental portfolio or live in one unit while letting the other pay your mortgage, this West Side property is ready for its next venture.
Getting Around
 Somewhat Walkable
 Some Transit
 Somewhat Bikeable
Schools
Construction
Condition
- Property condition: Resale
- Year built: 1900
Materials
- Construction materials: Vinyl Siding
Type & Style
- Home type: MultiFamily
- Property subType: Multi Family
Interior
Appliances
- Appliances included: Gas Water Heater
Basement
- Has basement: Yes
- Basement: Full
Bedrooms & Bathrooms
- Bedrooms: 4
- Bathrooms: 2
- Full bathrooms: 2
Features
- Flooring: Hardwood,Resilient,Tile,Varies
Heating
- Heating features: Gas,Forced Air
Interior Area
- Total structure area: 1,824
- Total interior livable area: 1,824 sqft
Property
Details
- Parcel number: 31150009100000040060000000
- Special condition: Standard
Features
- Levels: Two
- Stories: 2
Lot
- Lot size: 5,440 sqft
- Features: Near Public Transit,Rectangular,Rectangular Lot,Residential Lot
- Lot size dimensions: 40 x 136
Parking
- Parking features: No Driveway