

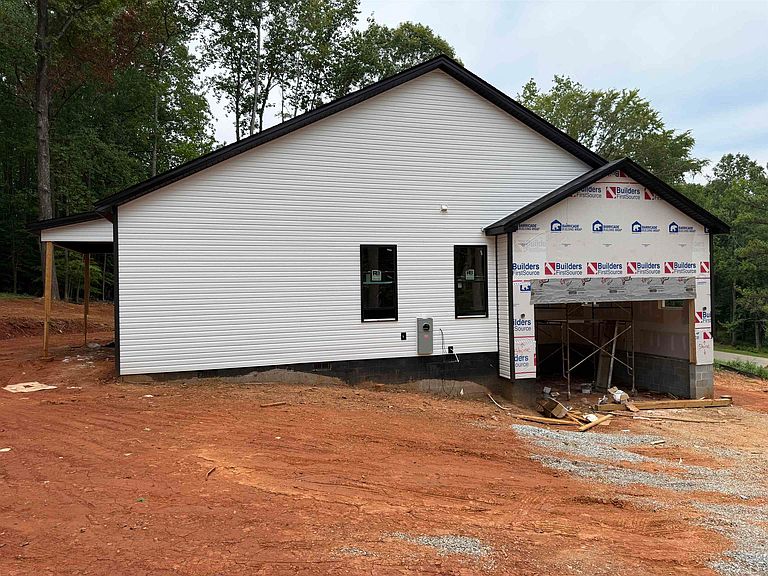


144 Eastbrook Rd, Gaffney, SC, 29340
About This Home
Just 10 minutes from I-85, shopping, and restaurants, this beautiful new construction home offers premium upgrades, no HOA, and an estimated completion by mid-September. Situated on a spacious 0.96-acre lot in an established, peaceful neighborhood, this home perfectly blends modern living with the beauty of mature trees and a private setting. Inside, you'll find 3 bedrooms, 2 bathrooms, and an open-concept floor plan featuring 10-foot ceilings in the main living areas and 9-foot ceilings in the bedrooms. Light-colored luxury vinyl plank flooring flows throughout the home, creating a bright and inviting atmosphere. The chef's kitchen is designed to impress with quartz countertops, a classic subway tile backsplash, a large center island, stainless steel appliances, soft-close cabinets and drawers, and an oversized pantry with custom shelving. The spacious owner's suite is a private retreat featuring a tray ceiling, large windows, plenty of room for king-sized furniture, and a generous walk-in closet. The spa-inspired ensuite bathroom offers dual vanities, a soaking tub, and a beautifully tiled walk-in shower with a glass enclosure. Additional highlights include a spacious walk-in laundry room, quality craftsmanship, and thoughtfully selected modern finishes throughout. Step outside to the covered back porch overlooking a peaceful wooded backyard—the perfect place to relax, entertain guests, or simply enjoy the beauty of nature. Offering a functional floor plan, premium finishes, quality craftsmanship, a private setting, and no HOA, this exceptional home delivers peaceful country living. Agent related to seller.
Getting Around
 Car-Dependent
 Very Limited Transit
 Somewhat Bikeable
Schools
Construction
Condition
- New construction: Yes
- Year built: 2026
Materials
- Foundation: Crawl Space
- Roof: Architectural
- Construction materials: Vinyl Siding
Type & Style
- Home type: SingleFamily
- Architectural style: Craftsman,Traditional
- Property subType: Single Family Residence
Interior
Appliances
- Appliances included: Dishwasher,Disposal,Microwave,Free-Standing Range,Electric Water Heater
- Laundry features: 1st Floor,Electric Dryer Hookup,Walk-In,Washer Hookup
Bedrooms & Bathrooms
- Bedrooms: 3
- Bathrooms: 2
- Full bathrooms: 2
Features
- Ceiling Fan(s),Tray Ceiling(s),Attic Stairs Pulldown,Fireplace,Ceiling - Smooth,Solid Surface Counters,Open Floorplan,Pantry
- Flooring: Luxury Vinyl
- Number of fireplaces: 1
- Attic: Pull Down Stairs
- Finished area below ground: 0
- Finished area above ground: 1,640
Heating & Cooling
- Heating features: Heat Pump,Electricity
- Cooling features: Central Air,Electricity
Interior Area
- Total interior livable area: 1,640 sqft
Property
Features
- Levels: One
- Patio & porch: Porch
- Topography of land: Sloping
- Living area range: 1600-1799
Lot
- Lot size: 0.96 Acres
- Features: Sloped
Parking
- Total spaces: 2
- Parking features: Attached,2 Car Attached,Garage Door Opener,Attached Garage
- Has garage: Yes
- Attached garage spaces: 2
- Covered spaces: 2
- Has uncovered spaces: Yes