


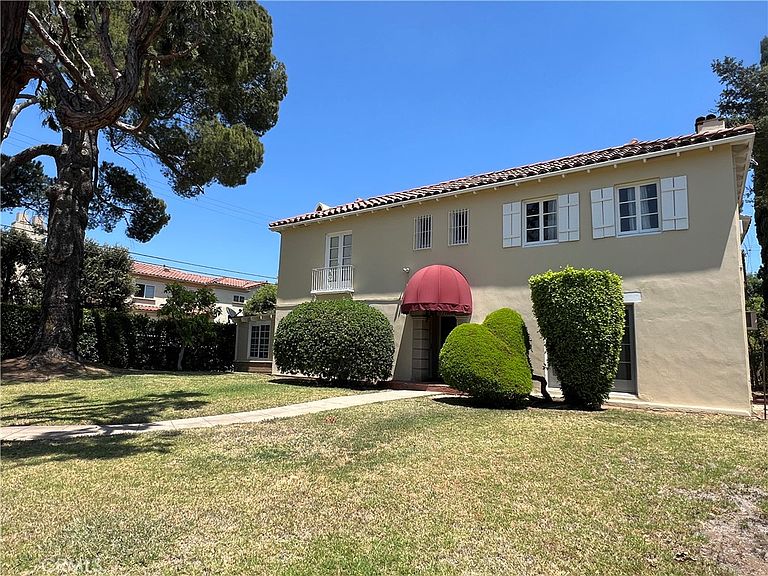


1171 Huntington Dr, South Pasadena, CA, 91030
About This Home
An exceptional investment opportunity in an unparalleled location in the highly desirable City of South Pasadena. This Spanish-style 4-plex, originally built in 1923, sits on an expansive 14,464 sq. ft. lot (approximately 76’ x 188’–194’) and is conveniently located within approximately ½ mile of award-winning South Pasadena schools, shopping, dining, and major freeways. The two-story property features four spacious 2-bedroom, 1-bath units. Unit A offers an additional unpermitted studio/office/den area, while Units B, C, and D each include additional den/office space. Two ground-floor units (A & D) and two upper-level units (B & C) provide excellent versatility. The upper units also feature private balconies and unique coved spaces off the living rooms, ideal for a reading nook or home office. Each unit is separately metered for electricity and gas and features recessed lighting, hardwood floors, a fireplace, individual washer and dryer conveniently located off the kitchen, ample interior storage, walk-in closets, and built-in display cabinets. Additional amenities include multiple window A/C units, wall heaters, and ceiling fans. The property offers five private parking garages and beautifully landscaped, park-like grounds with mature fruit trees and abundant privacy. The exterior walls have been freshly painted recently, adding to the property’s well-maintained appeal. A rare opportunity to own a well-located 4-unit property with a large lot in South Pasadena. Live in one unit and rent out the others, or add a valuable investment property to your portfolio while enjoying all that South Pasadena has to offer.
Getting Around
 Very Walkable
 Some Transit
 Bikeable
Schools
Construction
Condition
- Year built: 1923
Type & Style
- Home type: MultiFamily
- Property subType: Multi Family
Interior
Appliances
- Laundry features: Inside,See Remarks,Stacked
Bedrooms & Bathrooms
- Bedrooms: 8
- Bathrooms: 5
Features
- Balcony,Ceiling Fan(s),Granite Counters,Recessed Lighting
- Fireplace features: Living Room
- Fireplace: Yes
- Common walls with other units/homes: 2+ Common Walls
Heating & Cooling
- Heating features: Wall Furnace
- Cooling features: Wall/Window Unit(s)
Interior Area
- Total structure area: 4,676
- Total interior livable area: 4,676 sqft
Property
Details
- Parcel number: 5319018001
- Attached to another structure: Yes
- Special condition: Standard
Features
- Entry location: ground level
- Pool features: None
- Fencing: Chain Link
- Has view: Yes
- View description: Neighborhood
Lot
- Lot size: 0.33 Acres
- Features: Back Yard,Corner Lot,Front Yard,Yard
Parking
- Total spaces: 5
- Parking features: Assigned
- Has garage: Yes
- Attached garage spaces: 5
- Covered spaces: 5