
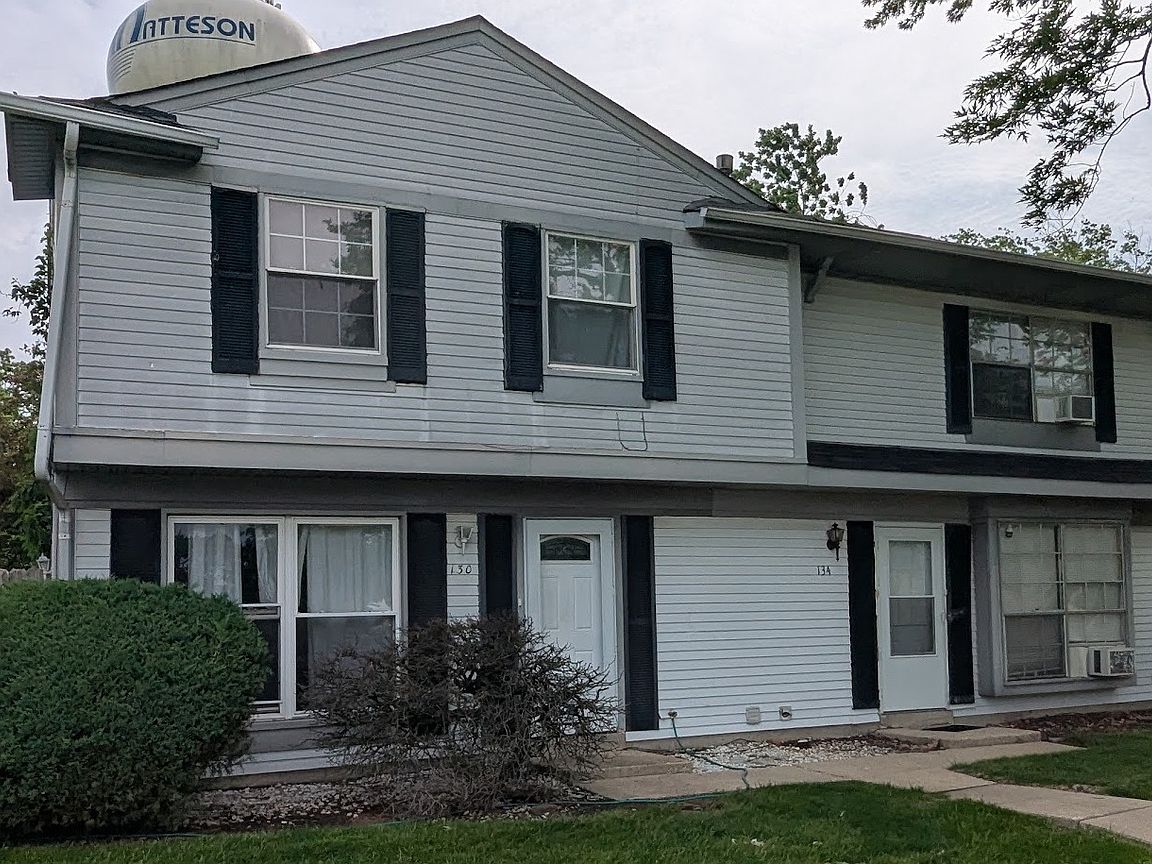


130 Central Ave #130, Matteson, IL, 60443
3beds
1baths
1,000sqft
$139,000
$139price/sqft
$1,127/moest. monthly cost
$45,080/yrincome needed
About This Home
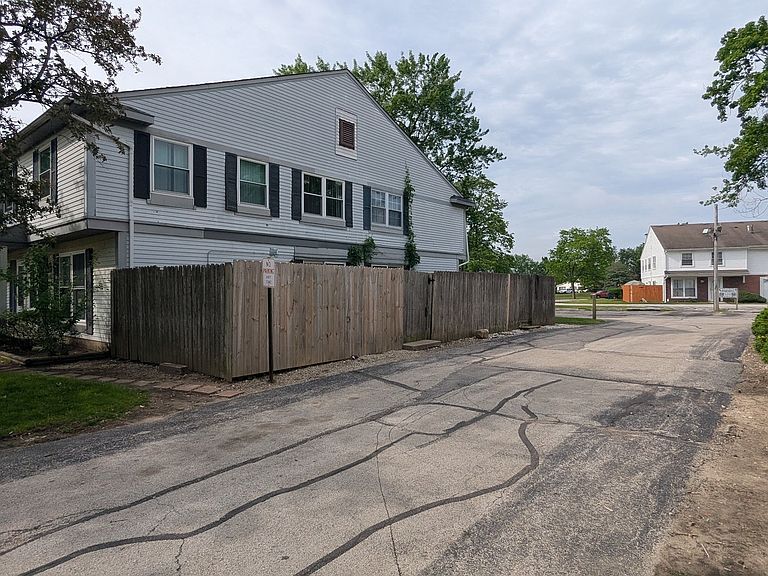
AFFORDABLE LIVING CLOSE TO PARKS, TENNIS COURTS, AND WALKING/BIKE TRAILS. PRIVATE FENCED BACK YARD. TWO STORY THREE BEDROOM TOWNHOME ON A QUIET BLOCK ACROSS FROM A SCHOOL. WATER HEATER REPLACED IN 2025. OFF STREET PARKING. RENTED FOR 1935 MOST OF WHICH IS GUARENTEED INCOME.
Getting Around
9
 Car-Dependent
0
 Very Limited Transit
37
 Somewhat Bikeable
Schools
5/10
3/10
6/10
Construction
Condition
- Year built: 1974
Materials
- Roof: Asphalt
- Construction materials: Frame
Type & Style
- Home type: Condo
- Property subType: Condominium,Single Family Residence
Interior
Appliances
- Appliances included: Range,Refrigerator
- Laundry features: Electric Dryer Hookup,In Kitchen
Basement
- Basement: None
Bedroom2
- Features: Flooring (Other)
- Level: Second
- Area: 88
- Dimensions: 11X8
Bedroom3
- Features: Flooring (Other)
- Level: Second
- Area: 80
- Dimensions: 10X8
Bedrooms & Bathrooms
- Bedrooms: 3
- Bathrooms: 1
- Full bathrooms: 1
Dining Room
- Features: Flooring (Other)
- Level: Main
- Area: 72
- Dimensions: 9X8
Family Room
- Features: Flooring (Other)
Features
- Window features: Screens
Heating & Cooling
- Heating features: Natural Gas,Forced Air
- Cooling features: Central Air
Interior Area
- Total structure area: 0
- Total interior livable area: 1,000 sqft
Kitchen
- Features: Flooring (Other)
- Level: Main
- Area: 104
- Dimensions: 13X8
Living Room
- Features: Flooring (Other)
- Level: Main
- Area: 216
- Dimensions: 18X12
Master Bedroom
- Features: Flooring (Other)
- Level: Second
- Area: 110
- Dimensions: 11X10
Property
Accessibility
- Accessibility features: No Disability Access
Details
- Parcel number: 31161040151012
- Special condition: None
Features
- Patio & porch: Deck
Parking
- Total spaces: 2
- Parking features: Off Street,Yes