


3484 Cincinnati Zanesville Rd NE, Lancaster, OH, 43130
About This Home
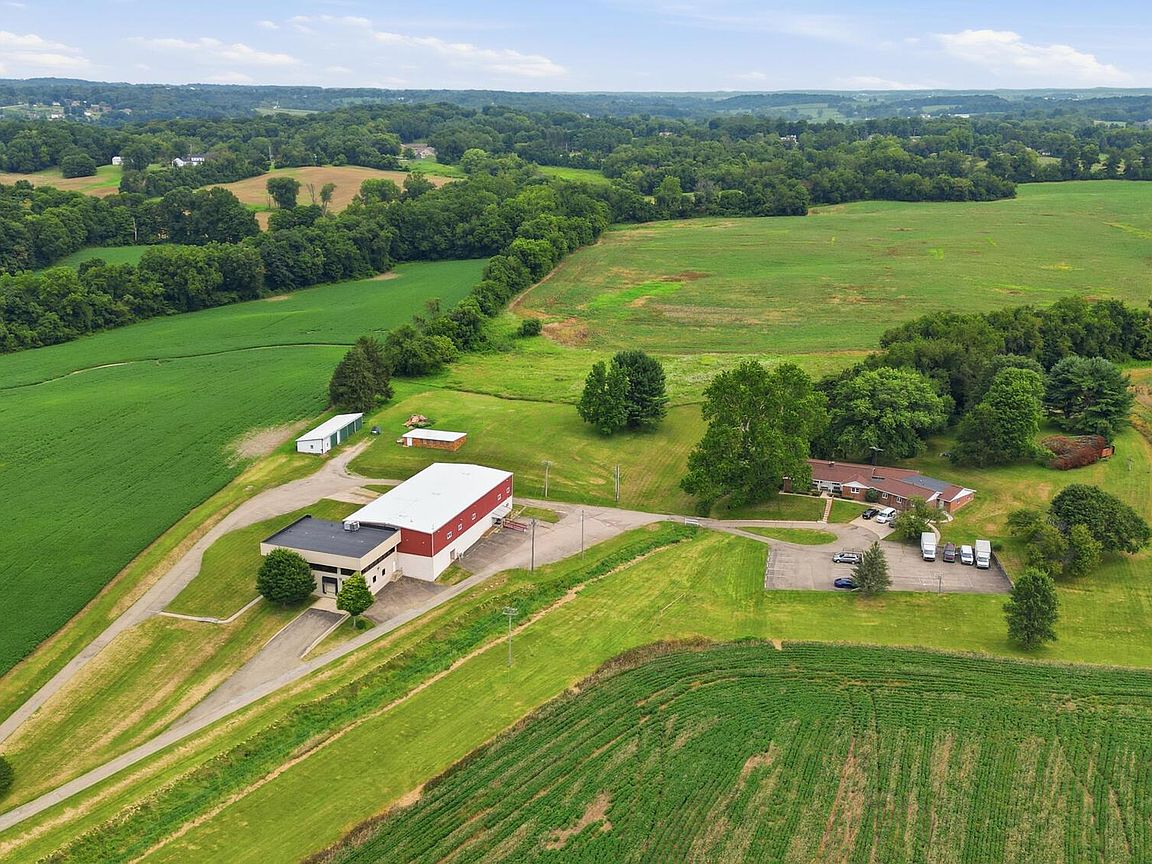
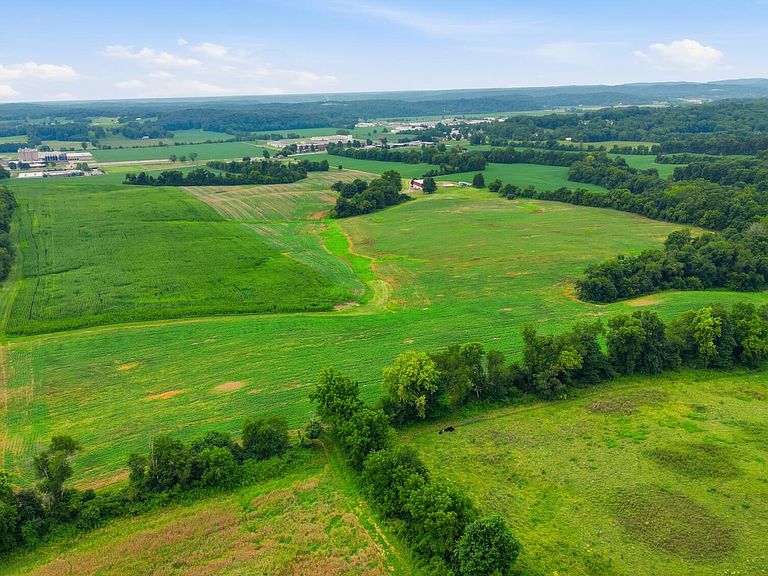
Welcome to a truly one-of-a-kind property offering approximately 138.91 acres with an exceptional combination of residential, commercial, agricultural, and investment potential. The spacious main residence features 8-9 bedrooms, 4 full baths, 1 half bath, 2 office spaces, multiple gathering areas, a fireplace, and a licensed commercial kitchen with food service infrastructure already in place. Major updates include a new roof (2022), newer electrical panel, updated furnace systems, UV-treated spring-fed water system, and newer water heaters. The warehouse offers extensive flexibility with offices on both levels, large open workspaces, loading docks, freight elevator access (currently not operational), multiple electrical panels, fiber internet availability, commercial code features, utility areas, and separate HVAC systems. Additional improvements include a four-bay garage, detached brick building, separate private septic systems for the residential and commercial buildings, and the opportunity to connect to city water through an existing easement. Whether you're looking for a business headquarters, event venue, institutional campus, retreat center, or multi-use investment, the possibilities are extensive. The property is zoned Rural Residential and part of a Conservation Easement. See A2A remarks.
Getting Around
 Car-Dependent
 Very Limited Transit
 Somewhat Bikeable
Schools
Construction
Condition
- Year built: 1950
Materials
- Foundation: Stone
Type & Style
- Home type: SingleFamily
- Property subType: Single Family Residence
Interior
Basement
- Has basement: Yes
- Basement: Crawl Space,Partial
Bedrooms & Bathrooms
- Bedrooms: 8
- Bathrooms: 5
- Full bathrooms: 4
- 1/2 bathrooms: 1
- Main level bedrooms: 8
Features
- Window features: Insulated Windows
- Number of fireplaces: 1
- Fireplace features: One
- Fireplace: Yes
- Common walls with other units/homes: No Common Walls
Heating & Cooling
- Heating features: Forced Air
- Cooling features: Central Air
Interior Area
- Total structure area: 5,296
- Total interior livable area: 5,296 sqft
Property
Details
- Parcel number: 0270061210
- Special condition: Standard
Features
- Levels: One
Lot
- Lot size: 3.91 Acres
Parking
- Total spaces: 4
- Parking features: Detached,Farm Bldg
- Has garage: Yes
- Attached garage spaces: 4
- Covered spaces: 4