


198 Norman Rd, Newark, NJ, 07106
About This Home
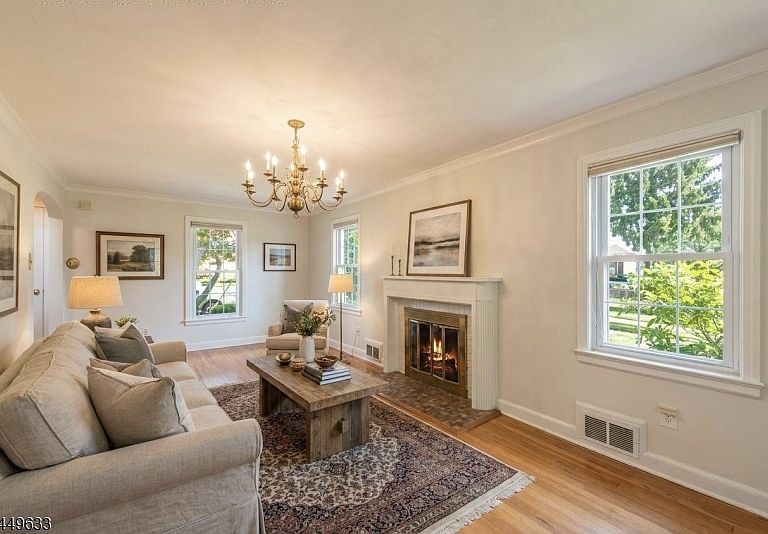
Charming Colonial in Newark's West Ward Ivy Hill. Pride of ownership shines throughout this beautifully maintained 1940's colonial. This inviting 3-bedroom, 1.5-bath home offers timeless character and a warm, functional layout ideal for everyday living and entertaining. Generously sized principal rooms retain classic colonial charm, reflecting decades of thoughtful upkeep a rare find for buyers seeking a true move-in-ready home. Enjoy your own private oasis, where the deck and yard offer the perfect blend of comfort, tranquility, and outdoor living. Set on a large lot with a sweet, tree-lined street in an established neighborhood, enjoy easy access to local schools, parks, shopping, and major commuter routes into Newark and beyond. Just minutes from Seton Hall University. Homes this lovingly maintained don't come along often. Schedule your private showing today!
Getting Around
 Very Walkable
 Good Transit
 Somewhat Bikeable
Schools
Construction
Condition
- Year built: 1947
Materials
- Roof: Asphalt Shingle
- Construction materials: Aluminum Siding,Brick
Type & Style
- Home type: SingleFamily
- Architectural style: Colonial
- Property subType: Single Family Residence
Interior
Appliances
- Appliances included: Carbon Monoxide Detector,Dishwasher,Dryer,Microwave,Range/Oven-Gas,Refrigerator,Washer,Gas Water Heater
Basement
- Features: Leisure,Utility
Basement
- Has basement: Yes
- Basement: Yes,Partially Finished,Full
Bedroom1
- Level: Second
Bedroom2
- Level: Second
Bedroom3
- Level: Second
Bedrooms & Bathrooms
- Bedrooms: 3
- Bathrooms: 2
- Full bathrooms: 1
- 1/2 bathrooms: 1
Dining Room
- Features: Formal Dining Room
- Level: First
Features
- Sunroom,Utility Room,Leisure Room
- Window features: Blinds,Window Treatments
- Flooring: Carpet,Laminate,Tile,Wood
- Number of fireplaces: 1
- Fireplace features: Living Room
- Fireplace: Yes
Heating & Cooling
- Heating features: 1 Unit,Natural Gas
- Cooling features: 1 Unit
Interior Area
- Total structure area: 1,624
- Total interior livable area: 1,624 sqft
Kitchen
- Features: Eat-in Kitchen,Separate Dining Area
- Level: First
Living Room
- Level: First
Property
Details
- Parcel number: 1614042710000000180000
- Exclusions: NONE
Features
- Patio & porch: Deck
Lot
- Lot size: 4,356 sqft
- Features: Corner Lot
- Lot size dimensions: 40.5 x 104.3
Parking
- Total spaces: 1
- Parking features: 1 Car Width,Additional Parking,On Street,Detached Garage
- Has garage: Yes
- Attached garage spaces: 1
- Covered spaces: 1
- Has uncovered spaces: Yes
- Uncovered spaces: 1