



2213 116th Ave SE, Rogers, ND, 58479
About This Home
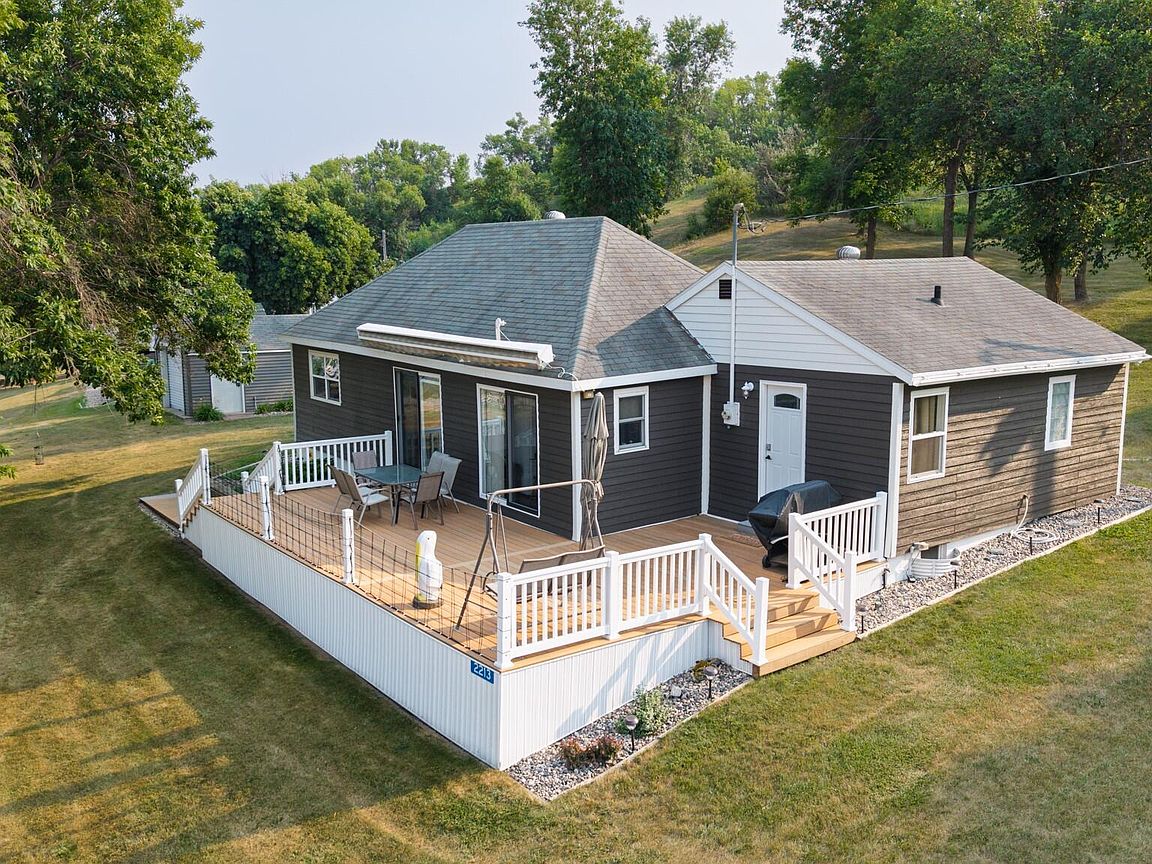
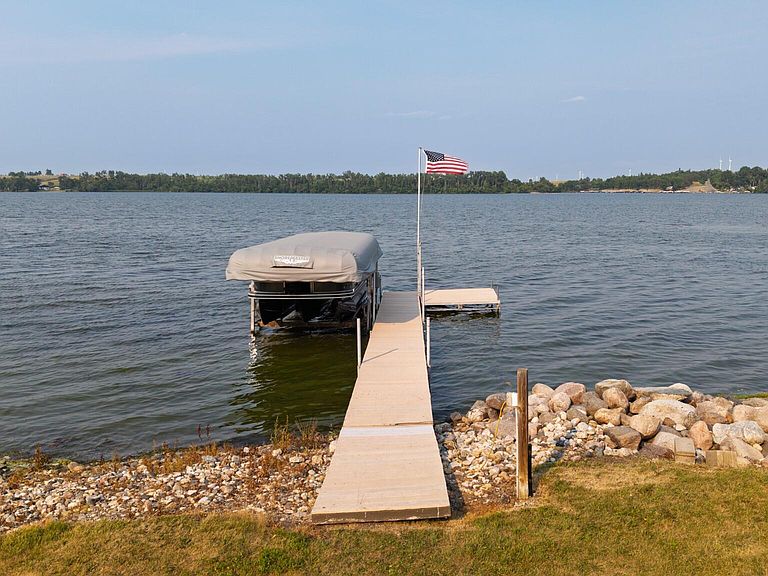
Lake Living at Its Best! Escape the hustle and bustle of everyday life and discover your own peaceful lakeside retreat. This charming, fully furnished three-season home offers the perfect blend of comfort, relaxation, and natural beauty. Designed for enjoyable stays from spring through late autumn, the home features a mini-split system that provides refreshing air conditioning during warm summer days and efficient heating for those cool spring mornings and crisp fall evenings. Step outside and take in everything this property has to offer, including a 48-foot dock and an additional 8' x 8' platform--ideal for swimming, fishing, boating, or simply soaking up the breathtaking lake views. Gather family and friends for unforgettable weekends, or enjoy the serenity on your own as the gentle waves lap against the shoreline and the leaves whisper in the breeze. If you've been dreaming of lake life, this is your opportunity to make it a reality. Don't miss your chance to own this beautiful home in an exceptional location. Call your favorite REALTOR® today to schedule your private showing. You'll be glad you did!
Getting Around
 Car-Dependent
 Very Limited Transit
 Somewhat Bikeable
Schools
Construction
Condition
- Year built: 1910
Materials
- Foundation: Pillar/Post/Pier
- Roof: Shingle
- Construction materials: Wood Siding
Type & Style
- Home type: SingleFamily
- Architectural style: Ranch
- Property subType: Single Family Residence
Interior
Appliances
- Appliances included: Electric Range,Microwave,Refrigerator
- Laundry features: Main Level
Basement
- Basement: Crawl Space
Bathroom1
- Level: Main
Bedroom1
- Level: Main
Bedroom2
- Level: Main
Bedroom3
- Level: Main
Bedrooms & Bathrooms
- Bedrooms: 3
- Bathrooms: 1
- Full bathrooms: 1
Dining Room
- Level: Main
Features
- Ceiling Fan(s),Main Floor Bedroom,TV Mounts and Hardware
- Window features: Window Treatments
- Flooring: Vinyl,Carpet
- Number of fireplaces: 1
- Fireplace features: Electric,Living Room
- Fireplace: Yes
- Finished area below ground: 0
- Finished area above ground: 1,077
Heating & Cooling
- Heating features: Electric,Fireplace(s),Radiant
- Cooling features: Ductless
Interior Area
- Total structure area: 1,077
- Total interior livable area: 1,077 sqft
Kitchen
- Level: Main
Laundry
- Level: Main
Living Room
- Level: Main
Other
- Level: Main
Property
Details
- Parcel number: 036300600
Features
- Levels: One
- Stories: 1
- Exterior features: Rain Gutters,Awning(s),Dock
- Fencing: None
- Has view: Yes
- View description: Water
- Has water view: Yes
- Water view: Water
- On waterfront: Yes
- Waterfront features: Water Access,Waterfront
Lot
- Lot size: 0.92 Acres
- Features: Rectangular Lot
- Lot size dimensions: 200 x 200
Parking
- Total spaces: 1
- Parking features: Detached,Driveway
- Has garage: Yes
- Attached garage spaces: 1
- Covered spaces: 1