


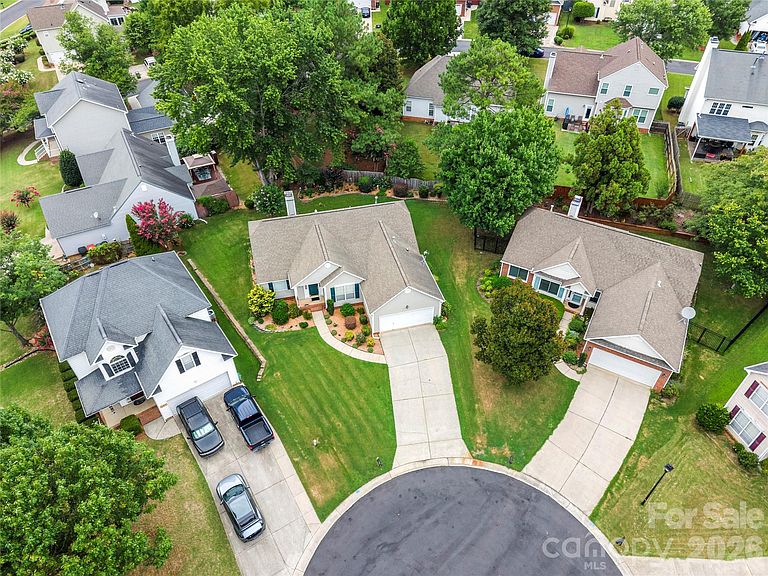


205 Strawberry Knoll Dr #65, Fort Mill, SC, 29715
About This Home
This one checks all the boxes! This immaculate 3 bedroom 2 bath ranch style home is just what you have been looking for. Featuring a highly desirable split bedroom floor plan with tons of natural light. All centered around an open concept kitchen/living room area leading out to a rear patio with a beautiful garden. A great place to start or end your day. Gas line for Weber grill as well. A formal dining room just off the foyer makes it perfect for entertaining. The primary bedroom has an en-suite bath and plenty of storage space. The other two bedrooms share an updated bathroom complete with a walk-in shower and tile flooring. All of this and tucked away on a cul de sac located within the award winning Fort Mill school district. Close to all Fort Mill has to offer. Shopping, Dining, Grocery stores, Medical professionals and more, easy commute to Charlotte and the airport. Neighborhood amenities include include pool, trails and tennis/pickleball courts. Many upgrades including - tile and laminate wood in main living areas, whole house water filtration system, walk in shower in guest bathroom and quartz countertops in the kitchen. All appliances to remain with home. The pride of ownership is apparent in this home. Make an appointment to see this one today before it is too late.
Getting Around
 Car-Dependent
 Very Limited Transit
 Somewhat Bikeable
Schools
Construction
Condition
- Year built: 1995
Materials
- Foundation: Slab
- Construction materials: Shingle/Shake,Vinyl
Type & Style
- Home type: SingleFamily
- Architectural style: Ranch
- Property subType: Single Family Residence
Interior
Appliances
- Appliances included: Dishwasher,Disposal,Dryer,Electric Oven,Electric Range,Filtration System,Gas Water Heater,Microwave,Oven,Refrigerator,Washer/Dryer
- Laundry features: Electric Dryer Hookup,Inside,Laundry Room,Main Level
Bathroom Full
- Level: Main
Bathroom Full
- Level: Main
Bedroom S
- Level: Main
Bedrooms & Bathrooms
- Bedrooms: 3
- Bathrooms: 2
- Full bathrooms: 2
- Main level bedrooms: 3
Dining Room
- Level: Main
Features
- Door features: French Doors,Insulated Door(s),Screen Door(s),Storm Door(s)
- Window features: Insulated Windows,Storm Window(s)
- Flooring: Carpet,Laminate,Tile
- Fireplace features: Gas Log,Living Room
- Attic: Pull Down Stairs
- Finished area below ground: 0
- Finished area above ground: 1,689
Great Room
- Level: Main
Heating & Cooling
- Heating features: Central,Forced Air,Natural Gas
- Cooling features: Ceiling Fan(s),Central Air
Interior Area
- Total structure area: 1,689
- Total interior livable area: 1,689 sqft
Kitchen
- Level: Main
Primary Bedroom
- Level: Main
Property
Accessibility
- Accessibility features: Two or More Access Exits,Bath Grab Bars
Details
- Parcel number: 7260201065
- Zoning: RD-I
- Special condition: Standard
- Horse amenities: None
Features
- Levels: One
- Stories: 1
- Pool features: Community
- Patio & porch: Patio
- Waterfront features: None
Lot
- Lot size: 0.18 Acres
- Features: Cul-De-Sac
- Lot size dimensions: 55 x 63 x 93 x 18 x 20 x 102
Parking
- Total spaces: 2
- Parking features: Driveway,Attached Garage,Garage on Main Level
- Has garage: Yes
- Attached garage spaces: 2
- Covered spaces: 2
- Has uncovered spaces: Yes