


3000 E Cedar Creek Pass, Stillwater, OK, 74075
About This Home
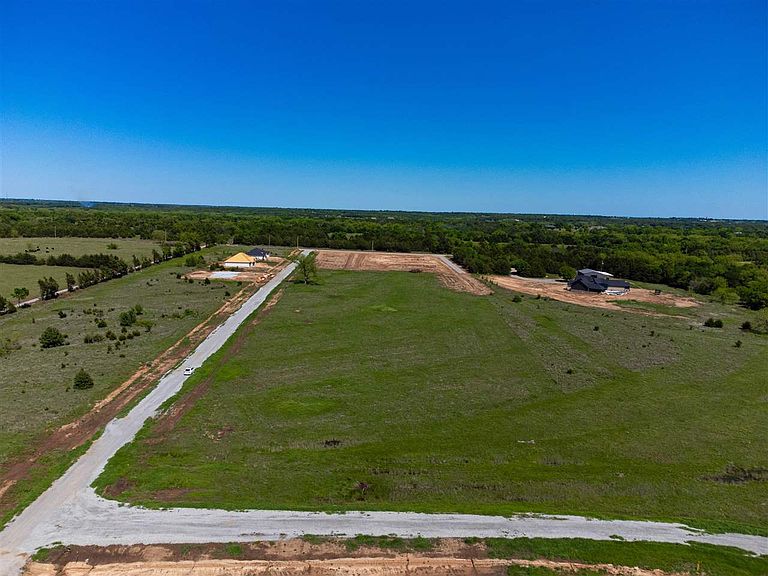
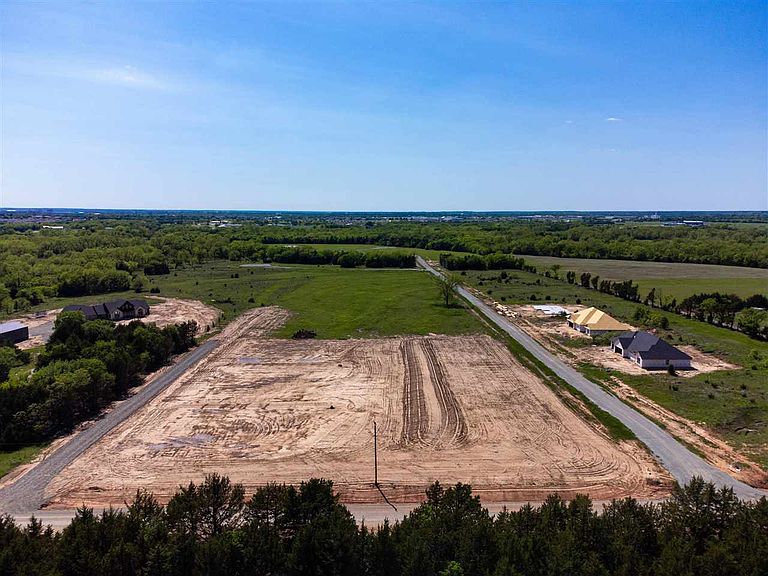
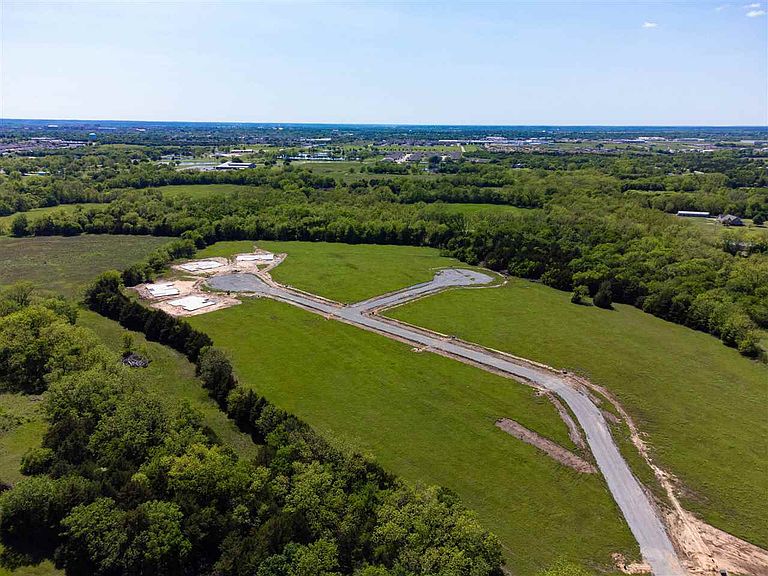
*****SELLER OFFERING $5,000 IN CONCESSIONS!***** Use it your way—toward upgrades, closing costs, or a rate buy-down—your possibilities start here! For added peace of mind, this home includes the standard builder’s warranty plus an additional 10-year Limited Structural third party Warranty through RWC, offering long-term confidence in your investment! This home is just getting started—and the possibilities are wide open! Now is your chance to personalize a stunning new build before design selections are finalized. Featuring 4 bedrooms, 3 bathrooms, and 1,992 SF, this thoughtfully designed home sits on a spacious .89-acre lot with room to breathe, grow, and dream big. A 4-car attached garage offers incredible flexibility, with the 3rd and 4th stalls boasting 10’ wide x 8’ tall overhead doors at both the front and back—perfect for toys, tools, or a dream workshop. Inside, enjoy a functional utility room with extra storage, stainless steel appliances, granite countertops, and canned lighting in the kitchen that keeps things bright and modern. A secondary suite with private bath adds comfort for guests or multi-generational living. Relax on the covered front porch or unwind on the covered back patio while taking in the wide-open space around you. Act quickly—this is a rare opportunity to make your own design selections and truly make this home yours before construction moves forward! For informational purposes: HOA dues are $250 per year.
Getting Around
 Car-Dependent
 Very Limited Transit
 Somewhat Bikeable
Schools
Construction
Condition
- Year built: 2026
Materials
- Foundation: Slab
- Roof: Composition
- Construction materials: Brick Veneer,Wood Siding
Type & Style
- Home type: SingleFamily
- Property subType: Single Family Residence
Interior
Appliances
- Appliances included: Microwave,Range,Dishwasher,Disposal
Bedrooms & Bathrooms
- Bedrooms: 4
- Bathrooms: 3
- Full bathrooms: 3
Heating & Cooling
- Heating features: Heat Pump,Electric
- Cooling features: Central Air
Interior Area
- Total structure area: 1,992
- Total interior livable area: 1,992 sqft
Property
Details
- Parcel number: 3000ECedarCreek74075
- Zoning description: Small Lot Single Family Stw
Features
- Levels: One
- Stories: 1
- Patio & porch: Patio
- Fencing: None
Lot
- Lot size: 0.89 Acres
- Lot size dimensions: 38768 SF
Parking
- Total spaces: 4
- Parking features: Attached
- Has garage: Yes
- Attached garage spaces: 4