




24258 NW 13TH BOULEVARD, Newberry, FL, 32669
About This Home
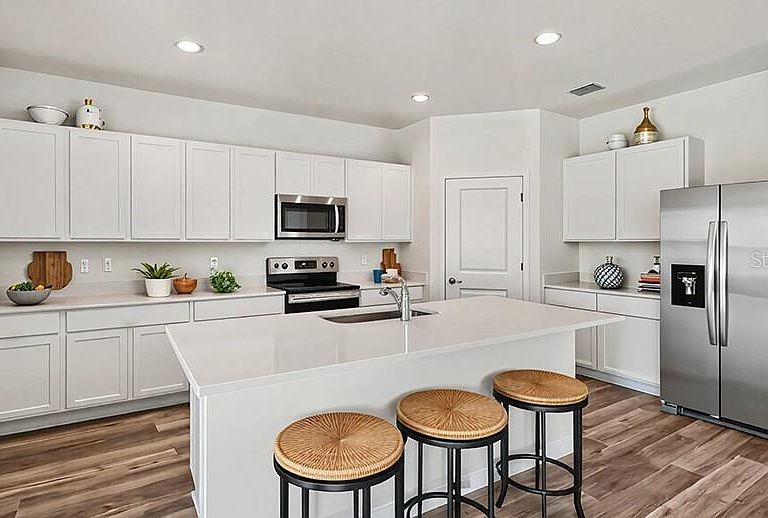
Virtually Staged. Under Construction. The Convington is a one-story home featuring a 3-car garage and an optimized living space. The open-concept floorplan allows the kitchen to overlook the great room and dining area that leads outside to a covered lanai. The kitchen features a large kitchen island with quartz countertops and stainless-steel appliances. The primary bedroom is located in the rear of the home for additional privacy and leads to an ensuite bathroom and large walk-in closet. Bedrooms 2 and 3 share a bathroom towards the front of the home, while bedrooms 4 and 5 share another bathroom nearby. Conveniently located nearby the bedrooms is a dedicated laundry room and linen closet for additional storage. The Convington is complete with a state-of-the-art smart home system. Pictures, photographs, colors, features, and sizes are for illustration purposes only and will vary from the homes as built. Home and community information including pricing, included features, terms, availability and amenities are subject to change and prior sale at any time without notice or obligation, CRC057592.
Getting Around
 Car-Dependent
 Very Limited Transit
 Somewhat Bikeable
Schools
Construction
Condition
- Property condition: Under Construction
- New construction: Yes
- Year built: 2026
Materials
- Foundation: Slab
- Roof: Shingle
- Construction materials: Wood Frame
Other
- Builder model: Covington
- Builder name: DR Horton INC
Type & Style
- Home type: SingleFamily
- Property subType: Single Family Residence
Interior
Appliances
- Appliances included: Dishwasher,Microwave,Range
- Laundry features: Laundry Room
Balcony Porch Lanai
- Level: First
- Area: 110
- Dimensions: 10x11
Bedrooms & Bathrooms
- Bedrooms: 5
- Bathrooms: 3
- Full bathrooms: 3
Features
- Open Floorplan
- Flooring: Carpet,Luxury Vinyl
Great Room
- Level: First
- Area: 238
- Dimensions: 17x14
Heating & Cooling
- Heating features: Central,Heat Pump
- Cooling features: Central Air
Interior Area
- Total structure area: 2,427
- Total interior livable area: 2,427 sqft
Kitchen
- Level: First
- Area: 204
- Dimensions: 17x12
Primary Bedroom
- Features: Walk-In Closet(s)
- Level: First
- Area: 208
- Dimensions: 13x16
Property
Details
- Parcel number: 01874401515
- Zoning: PUD
- Special condition: None
Features
- Levels: One
- Stories: 1
- Exterior features: Irrigation System
Lot
- Lot size: 7,405 sqft
Parking
- Total spaces: 3
- Parking features: Garage - Attached
- Has garage: Yes
- Attached garage spaces: 3
- Covered spaces: 3