


W8324 County Road Z, Onalaska, WI, 54650
About This Home
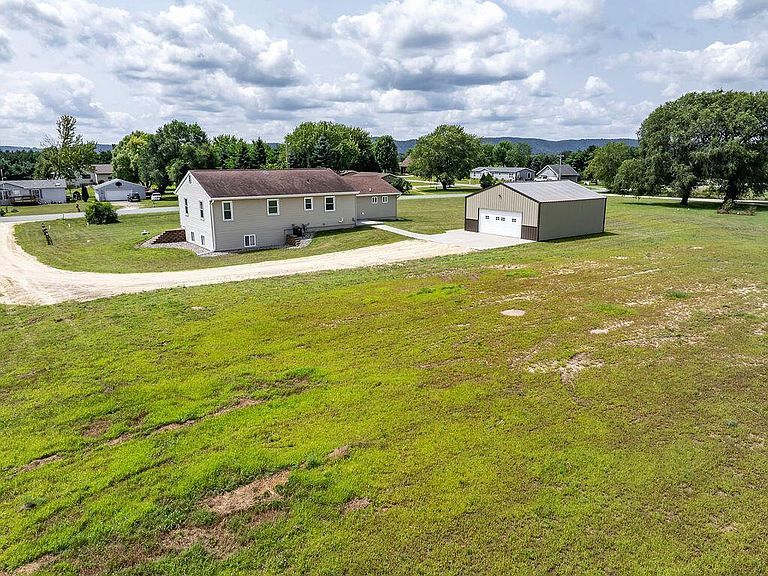
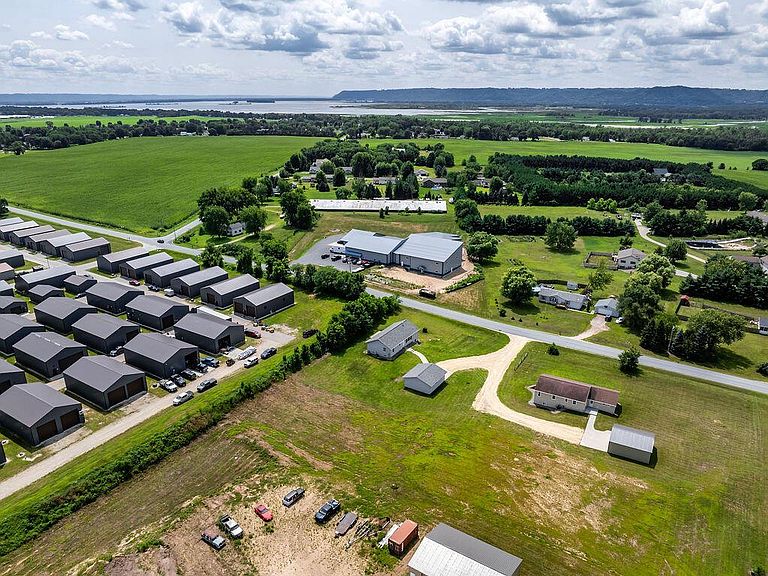
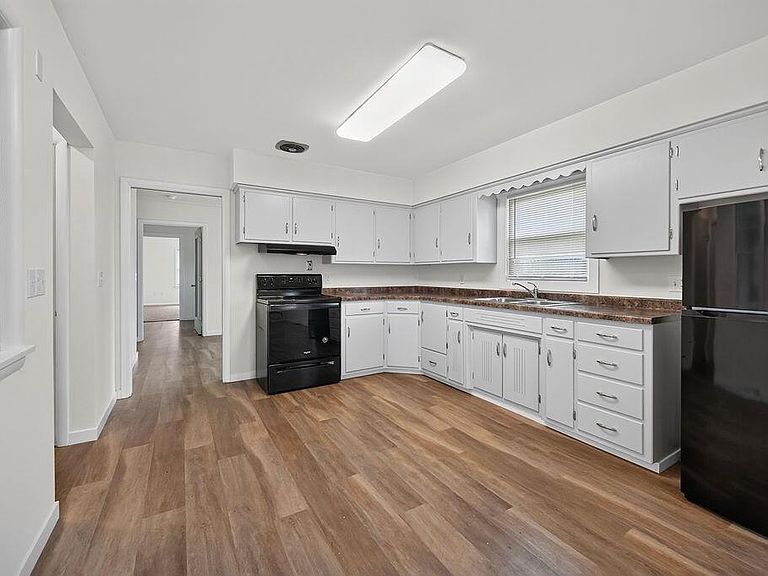
Charming system-built home set on a new foundation in 2018, offering classic character with major updates! This clean, well-maintained home features 3 bedrooms, a den, 1 bath, a tray ceiling in the living room, and an addition off the kitchen that's perfect for a dining or family room. The unfinished basement offers endless possibilities with 3 daylight windows and plumbing stubbed for a future bathroom. Situated on a 1-acre lot with minimal deed restrictions and no neighborhood association, you'll enjoy the freedom to build up to a 10,000 sq. ft. outbuilding or operate a home-based business (see deed restrictions). Major 2018 updates include the foundation, electrical panel, furnace, central air, septic system, and detached 25' x 28' garage. Shared well and shared driveway.
Getting Around
 Car-Dependent
 No Nearby Transit
 Somewhat Bikeable
Schools
Construction
Condition
- Property condition: 21+ Years
- Year built: 1960
Materials
- Construction materials: Vinyl Siding
Type & Style
- Home type: SingleFamily
- Architectural style: Ranch
- Property subType: Single Family Residence
Interior
Appliances
- Appliances included: Range,Refrigerator
Basement
- Has basement: Yes
- Basement: 8'+ Ceiling,Full,Full Size Windows,Exposed
Bathroom
- Features: Stubbed For Bathroom on Lower,Tub Only
Bedroom2
- Level: Main
- Area: 180
Bedroom3
- Level: Main
- Area: 121
Bedrooms & Bathrooms
- Bedrooms: 3
- Bathrooms: 1
- Full bathrooms: 1
- Main level bedrooms: 3
Dining Room
- Level: Main
- Area: 154
Heating & Cooling
- Heating features: Natural Gas,Forced Air
- Cooling features: Central Air
Interior Area
- Total structure area: 1,381
- Total interior livable area: 1,381 sqft
Kitchen
- Level: Main
- Area: 143
Living Room
- Level: Main
- Area: 110
Master Bedroom
- Level: Main
- Area: 220
Office
- Level: Main
- Area: 35
Property
Details
- Parcel number: 010001556018
- Zoning: Residential
Features
- Levels: One
- Stories: 1
- Living area range: 1251-1500
Lot
- Lot size: 1 Acres
Parking
- Total spaces: 2.5
- Parking features: Garage Door Opener,Detached,2 Car,1 Space
- Has garage: Yes
- Attached garage spaces: 2.5
- Covered spaces: 2.5