
1450 Old Coach Rd #37A, Kernersville, NC, 27284
About This Home
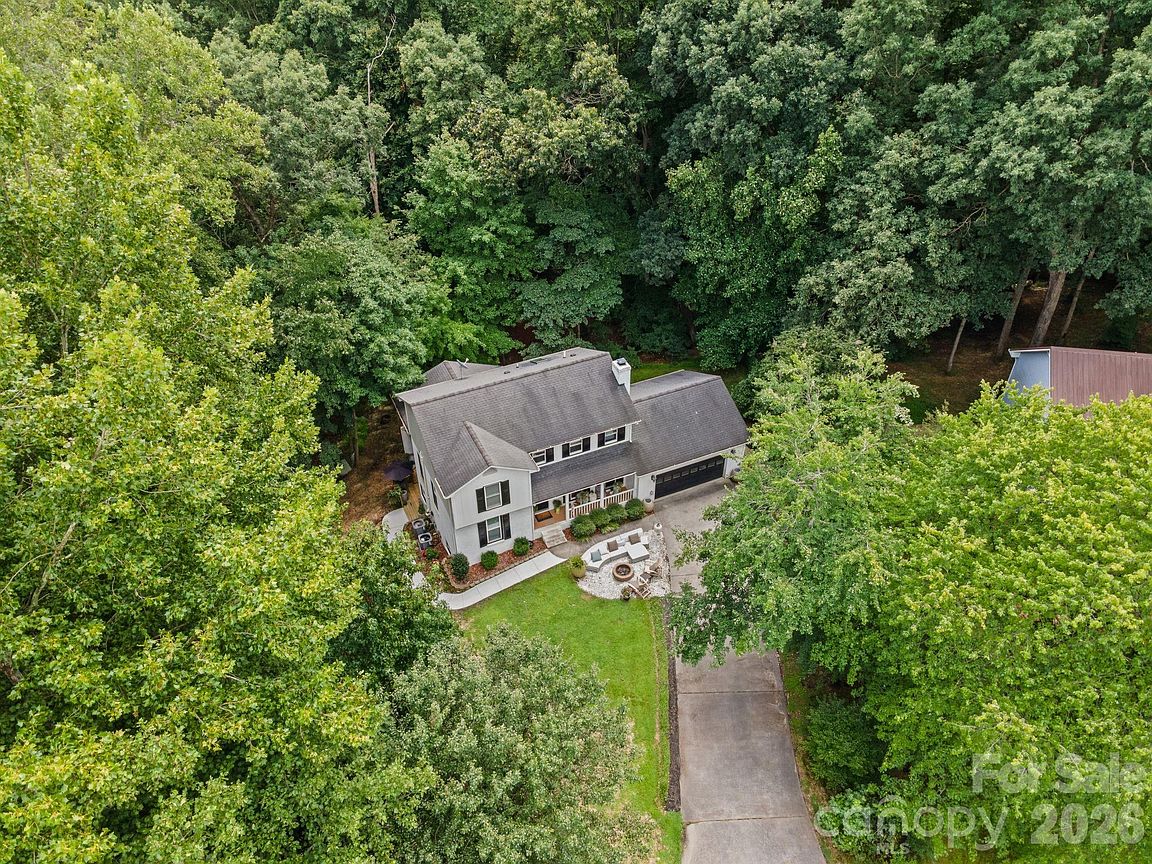
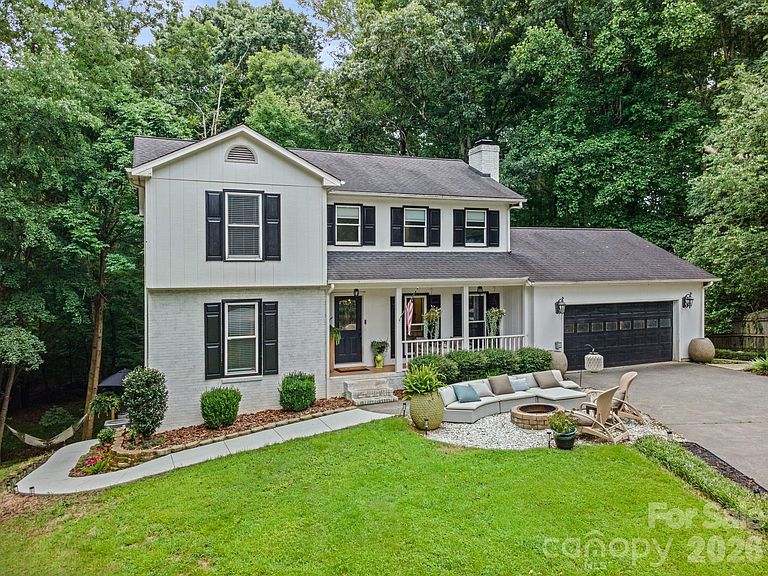
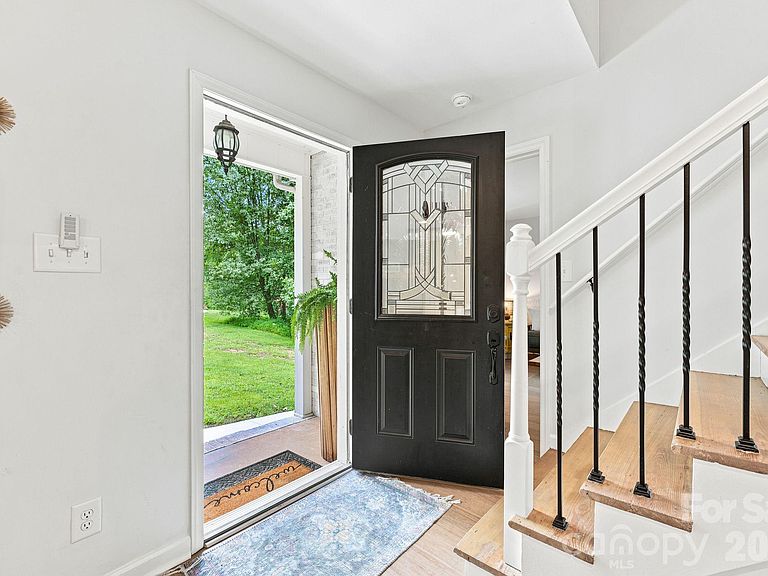
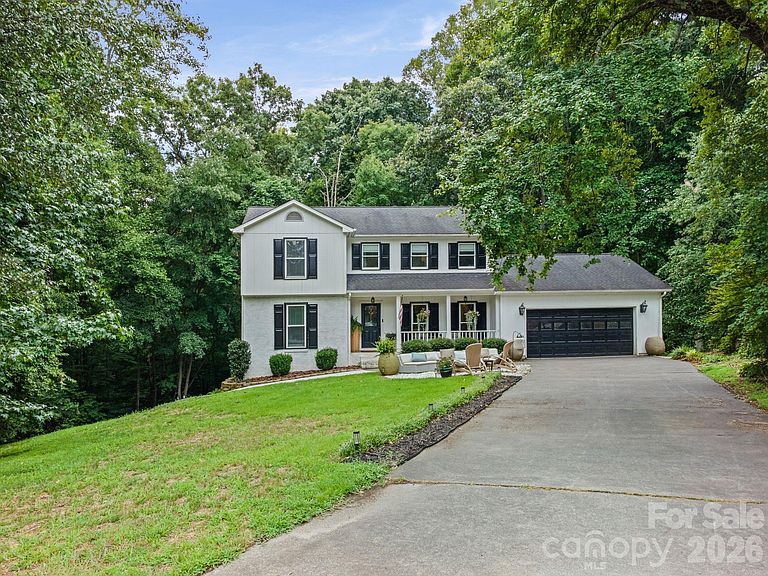
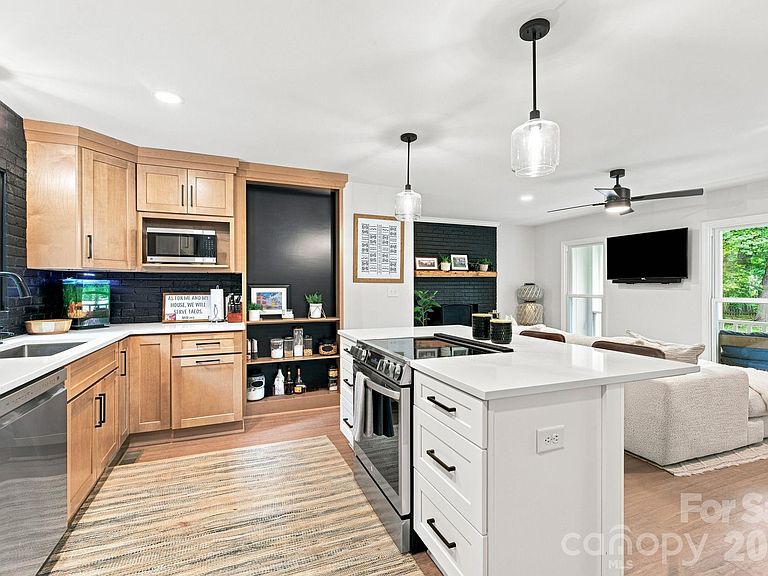
THE RAREST FIND IN THE TRIAD: fully renovated home with a LEGAL, COUNTY-APPROVED ACCESSORY DWELLING UNIT (ADU) — a permitted 854 SF apartment, not just "in-law suite potential." Private wooded .85-acre cul-de-sac lot, NO HOA. Transformed 2024-2026: designer kitchen, luxury baths w/ premium countertops, smooth ceilings, new PEX plumbing, dual heat pumps, several new windows, wide plank engineered strand-woven bamboo flooring — all permitted w/ Certificates of Occupancy. Main levels live like new construction. Downstairs, behind its own PRIVATE ENTRANCE: full designer SECOND KITCHEN, bedroom, spa bath & laundry, own HVAC zone & walk-out to a private covered deck. Mother-in-law suite, guest quarters, office/studio or INCOME POTENTIAL — market rent est. $1,100-$1,300/mo; buyers may qualify using ADU rental income per lender guidelines. 3,055 total finished SF, 5 BRs, community water/sewer. Minutes to Kernersville, I-40, Winston & Greensboro. Ask your agent for ADU Income Dossier.
Getting Around
 Car-Dependent
 Very Limited Transit
 Somewhat Bikeable
Schools
Construction
Condition
- Year built: 1986
Materials
- Construction materials: Brick Full
Type & Style
- Home type: SingleFamily
- Property subType: Single Family Residence
Interior
Appliances
- Appliances included: Dishwasher,Refrigerator
- Laundry features: Inside,Laundry Room,Upper Level
Basement
- Has basement: Yes
- Basement: Finished
Bedrooms & Bathrooms
- Bedrooms: 5
- Bathrooms: 4
- Full bathrooms: 3
- 1/2 bathrooms: 1
- Main level bedrooms: 1
Features
- Finished area below ground: 0
- Finished area above ground: 3,060
Heating & Cooling
- Heating features: Heat Pump
- Cooling features: Central Air
Interior Area
- Total structure area: 3,060
- Total interior livable area: 3,060 sqft
Primary Bedroom
- Level: Upper
Property
Details
- Parcel number: 6877999345
- Zoning: Residential
- Special condition: Standard
- Exclusions: hanging lamp in basement,both washers and dryers,full length mirror in basement bathroom
Features
- Levels: Two
- Stories: 2
Lot
- Lot size: 0.85 Acres
Parking
- Total spaces: 2
- Parking features: Attached Garage,Garage on Main Level
- Has garage: Yes
- Attached garage spaces: 2
- Covered spaces: 2