

2980 Lupine Ln, Lexington, KY, 40511
About This Home
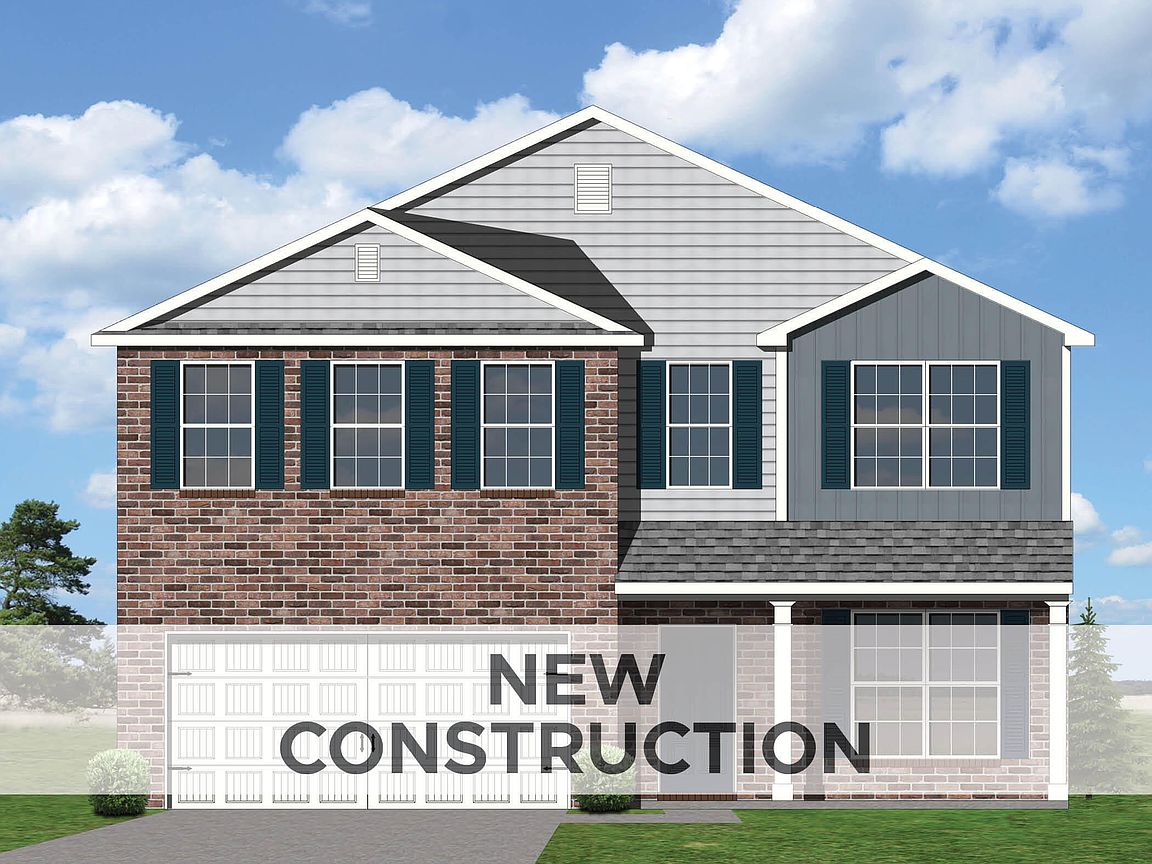
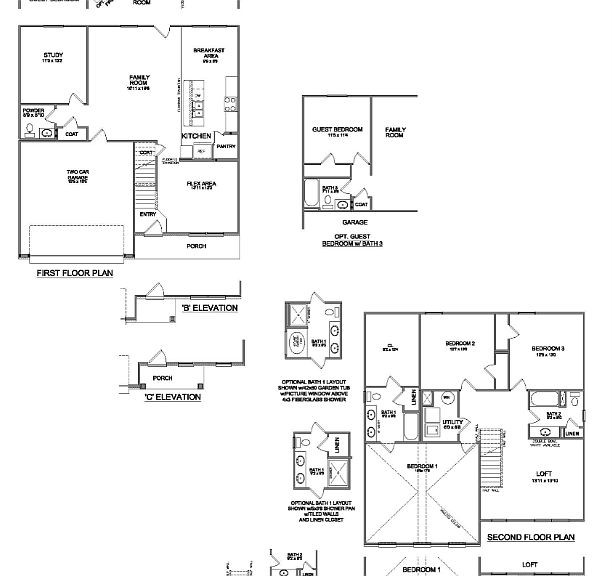
Under Construction. Current progress photos can be made available upon request. Currently in the early foundation stage. The Sycamore Bend, part of the Trend Collection by Ball Homes, is a two-story plan with four bedrooms, including a first-floor guest bedroom. The plan offers a versatile flex room off the entry and an open kitchen and family room at the rear of the home. A study and half bath have been configured as an additional bedroom and full bath. The island kitchen offers both a breakfast area and countertop dining, and a pantry. Upstairs are the primary bedroom suite, two bedrooms, a loft and a hall bath. The primary bedroom suite includes a bedroom with vaulted ceiling, huge closet, and spacious bath with tub/shower, window, and linen storage. An upgrade bath offers a garden tub, separate shower, and picture window. Job# 283UI
Getting Around
 Car-Dependent
 Very Limited Transit
 Somewhat Bikeable
Schools
Construction
Condition
- Property condition: New Construction
- Year built: 2026
Materials
- Foundation: Slab
- Roof: Dimensional Style
- Construction materials: Brick Veneer,Vinyl Siding
Other
- Builder model: Sycamore Bend
Type & Style
- Home type: SingleFamily
- Property subType: Single Family Residence
Interior
Appliances
- Appliances included: Disposal,Dishwasher,Range
- Laundry features: Electric Dryer Hookup,Washer Hookup
Bathroom1
- Level: Second
Bathroom2
- Level: Second
Bathroom3
- Level: First
Bedroom2
- Level: Second
Bedroom3
- Level: Second
Bedroom4
- Level: First
Bedrooms & Bathrooms
- Bedrooms: 4
- Bathrooms: 3
- Full bathrooms: 3
Bonus Room
- Level: Second
Den
- Level: First
Family Room
- Level: First
Features
- Walk-In Closet(s)
- Window features: Screens
- Flooring: Carpet,Other
- Finished area below ground: 0
- Finished area above ground: 2,519
Foyer
- Level: First
Heating & Cooling
- Heating features: Forced Air,Zoned
- Cooling features: Electric,Zoned
Interior Area
- Total structure area: 2,519
- Total interior livable area: 2,519 sqft
Kitchen
- Level: First
Master Bedroom
- Level: Second
Utility Room
- Level: Second
Property
Features
- Levels: Two
- Has view: Yes
- View description: Neighborhood
Lot
- Lot size: 5,767 sqft
Parking
- Total spaces: 2
- Parking features: Attached Garage,Driveway,Garage Door Opener
- Has garage: Yes
- Attached garage spaces: 2
- Covered spaces: 2
- Has uncovered spaces: Yes