




1464 Pleasant School Rd, Gaffney, SC, 29341
About This Home
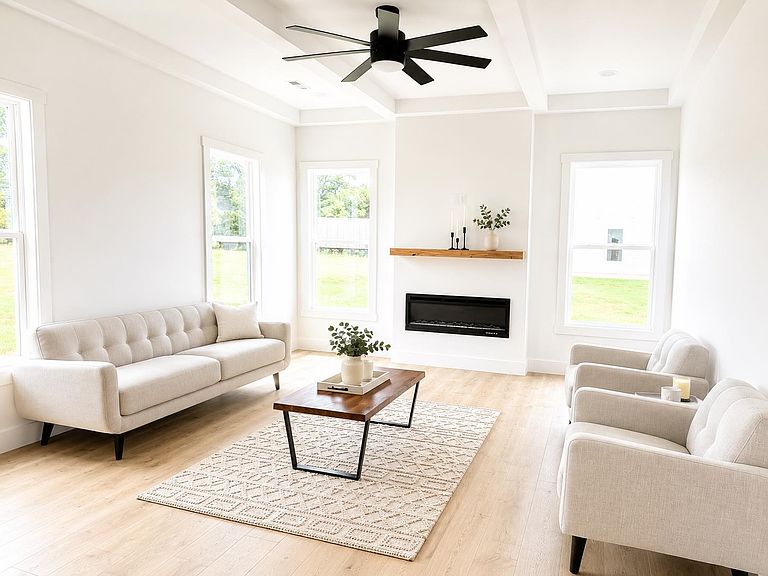
Experience modern luxury in this thoughtfully designed 3 bed 2 bath new construction home offering an open-concept layout, high-end finishes, and timeless style throughout. The inviting living room features a sleek linear fireplace and abundant natural light, flowing seamlessly into the designer kitchen complete with white shaker cabinetry, quartz countertops, a large center island, subway tile backsplash, stainless steel appliances, and a spacious walk-in pantry. The private primary suite offers a spa-inspired bath with a beautifully tiled walk-in shower, freestanding soaking tub, dual vanity, and an oversized walk-in closet. Additional bedrooms are generously sized with bright finishes and plenty of natural light. A well-appointed laundry room includes custom cabinetry and a butcher block folding station, while the mudroom provides built-in cubbies, bench seating, and convenient organization for everyday living. Designed for both everyday comfort and effortless entertaining, this home combines quality craftsmanship with stylish finishes and functional spaces in a move-in-ready package.
Getting Around
 Car-Dependent
 Very Limited Transit
 Somewhat Bikeable
Schools
Construction
Condition
- New construction: Yes
- Year built: 2026
Materials
- Foundation: Slab
- Roof: Architectural
- Construction materials: Vinyl Siding
Type & Style
- Home type: SingleFamily
- Architectural style: Craftsman
- Property subType: Single Family Residence
Interior
Appliances
- Appliances included: Electric Cooktop,Dishwasher,Disposal,Electric Oven
Bedrooms & Bathrooms
- Bedrooms: 3
- Bathrooms: 2
- Full bathrooms: 2
Features
- Ceiling Fan(s),Fireplace,Open Floorplan
- Finished area below ground: 0
- Finished area above ground: 1,852
Interior Area
- Total interior livable area: 1,852 sqft
Property
Features
- Levels: One
- Living area range: 1800-1999
Lot
- Lot size: 0.51 Acres
- Features: See Remarks
Parking
- Total spaces: 2
- Parking features: Attached,Attached Garage
- Has garage: Yes
- Attached garage spaces: 2
- Covered spaces: 2