

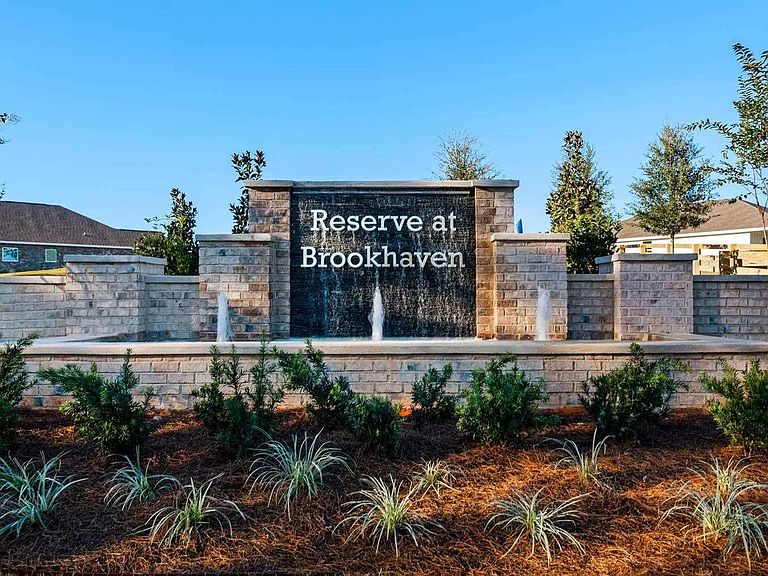


3553 Crossvine Rd, Cantonment, FL, 32533
About This Home
Enjoy the best of Cantonment living in Reserve at Brookhaven, featuring community amenities including a pool and playground, all just minutes from I-10, shopping, dining, top-rated schools, and everyday conveniences. The Kennedy floor plan offers 2,212 square feet of flexible living space with 4 bedrooms, 3 baths, and a 2-car garage. The open-concept design centers around a stylish kitchen with quartz countertops, a large island, and walk-in pantry. A private primary suite offers direct laundry room access, while the standout secondary suite, with its own bedroom, bath, living area, and kitchenette, is perfect for guests, extended family, or multi-generational living. Combining an unbeatable location with exceptional versatility, this home is designed to fit the way you live today.
Getting Around
 Car-Dependent
 Very Limited Transit
 Somewhat Bikeable
Schools
Construction
Condition
- Property condition: Under Construction
- New construction: Yes
- Year built: 2026
Materials
- Foundation: Slab
- Roof: Shingle
- Construction materials: Frame
Type & Style
- Home type: SingleFamily
- Architectural style: Craftsman
- Property subType: Single Family Residence
Interior
Appliances
- Appliances included: Electric Water Heater,Built In Microwave,Dishwasher
- Laundry features: Inside,W/D Hookups
Bedrooms & Bathrooms
- Bedrooms: 4
- Bathrooms: 3
- Full bathrooms: 3
Dining Room
- Level: First
- Area: 110.1736
Features
- Baseboards,High Ceilings
- Window features: Double Pane Windows,Storm Window(s),Shutters
- Flooring: Carpet
Heating & Cooling
- Heating features: Central
- Cooling features: Central Air
Interior Area
- Total structure area: 2,212
- Total interior livable area: 2,212 sqft
Living Room
- Level: First
- Area: 405
Master Bedroom
- Level: First
- Area: 179.6667
Property
Details
- Parcel number: 351n312402037004
- Zoning description: Res Single
Features
- Levels: One
- Stories: 1
- Pool features: None,Community
- Patio & porch: Covered,Porch
Lot
- Lot size: 5,989 sqft
- Features: Interior Lot
Parking
- Total spaces: 2
- Parking features: 2 Car Garage,Front Entrance,Garage Door Opener
- Has garage: Yes
- Attached garage spaces: 2
- Covered spaces: 2