


660 Old Manassas Foy Rd, Register, GA, 30452
About This Home
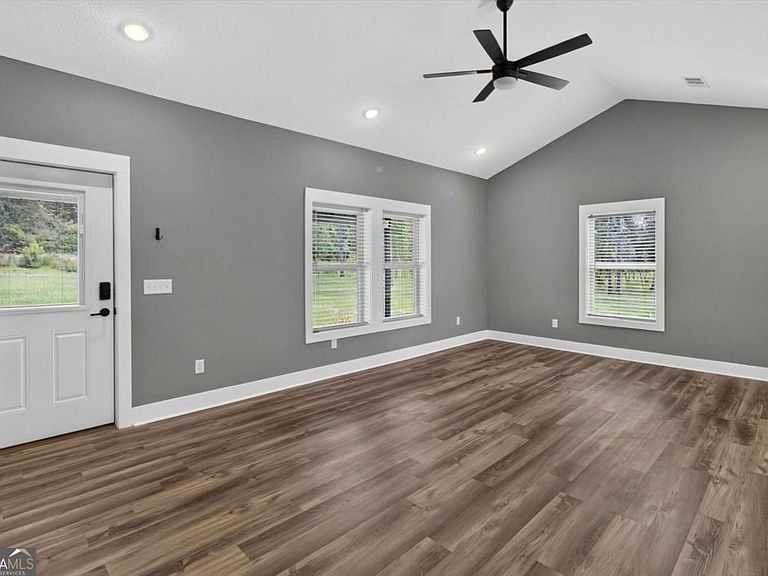
Welcome to your own private retreat on 10.35 beautiful acres in Register, Georgia. Built in 2025, this thoughtfully designed 2-bedroom, 2-bath home offers the perfect blend of modern comfort and peaceful country living. Step inside to an open-concept floor plan featuring vaulted ceilings that create a bright, spacious feel throughout the living, dining, and kitchen areas. The kitchen is designed for both everyday living and entertaining with quartz countertops, 42-inch cabinetry, oversized drawer storage, stainless steel appliances, and a functional layout that keeps everyone connected. Even better, the refrigerator, washer, and dryer are all included. The primary suite features a beautifully finished custom tile shower, while quartz countertops continue throughout both bathrooms for a cohesive, high-quality finish. Outside is where this property truly shines. Relax on the covered front porch with its attractive slate flooring or unwind on the covered rear porch overlooking your private acreage. The stocked pond is home to Florida-strain largemouth bass and creates the perfect setting for fishing, watching wildlife, or simply enjoying the peaceful surroundings. Deer, wild turkey, ducks, and other native wildlife frequently visit the property, making this a nature lovers paradise. Additional features include a storage shed on a concrete slab with a built-in doghouse, offering practical storage and convenience for outdoor living. Whether youre looking for a full-time residence, a weekend retreat, or simply a place to enjoy privacy and wide-open space, this one-of-a-kind property offers the opportunity to enjoy modern living surrounded by the beauty of nature.
Getting Around
 Car-Dependent
 Very Limited Transit
 Somewhat Bikeable
Schools
Construction
Condition
- Property condition: New Construction
- New construction: Yes
- Year built: 2025
Materials
- Foundation: Slab
- Roof: Metal
- Construction materials: Steel Siding
Type & Style
- Home type: SingleFamily
- Architectural style: Ranch,Traditional
- Property subType: Single Family Residence
Interior
Appliances
- Appliances included: Dishwasher,Dryer,Electric Water Heater,Microwave,Refrigerator,Washer
- Laundry features: Mud Room
Basement
- Basement: None
Bedrooms & Bathrooms
- Bedrooms: 2
- Bathrooms: 2
- Full bathrooms: 2
- Main level bathrooms: 2
- Main level bedrooms: 2
Dining Room
- Features: Dining Rm/Living Rm Combo
Features
- Double Vanity,Vaulted Ceiling(s)
- Window features: Double Pane Windows
- Flooring: Other
- Attic: Pull Down Stairs
- Finished area below ground: 0
- Finished area above ground: 1,200
Heating & Cooling
- Heating features: Electric,Forced Air,Heat Pump
- Cooling features: Electric,Heat Pump
Interior Area
- Total structure area: 1,200
- Total interior livable area: 1,200 sqft
Kitchen
- Features: Breakfast Area,Breakfast Bar,Kitchen Island
Property
Details
- Parcel number: 024 000008 001
Features
- Levels: One
- Stories: 1
- On waterfront: Yes
- Waterfront features: Pond
Lot
- Lot size: 10.35 Acres
- Features: Private
Parking
- Parking features: Off Street