


68 Overlook Dr, Clinton, NJ, 08809
About This Home
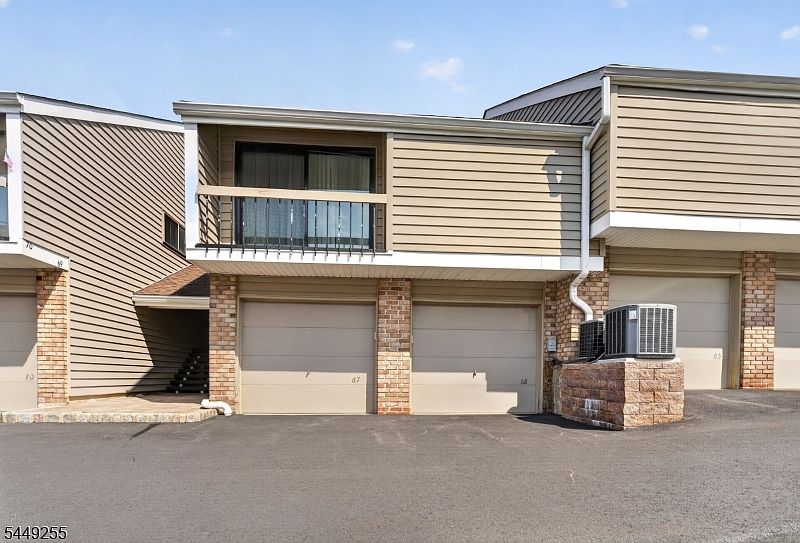
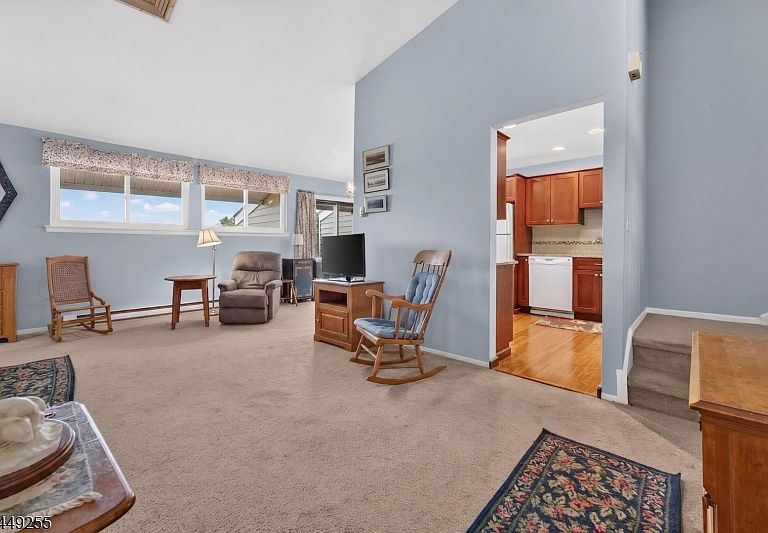
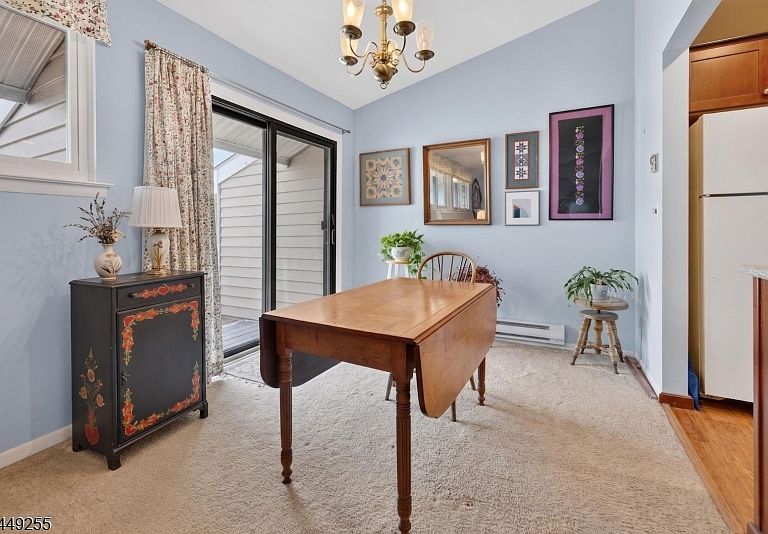
Welcome to Union Gap Village, where easy, low-maintenance living awaits you in this beautifully maintained Brookside Model, designed for comfort and functionality. This charming 1-bedroom, 1-bath residence features an open yet cleverly segmented layout. Enjoy the convenience of an in-unit laundry and ample storage space. An attached 1-car garage ensures secure parking, along with additional parking spaces available for guests. Take advantage of the amenities available in this desirable community, which include an in-ground pool, tennis courts, and a clubhouse. Ideally situated just minutes from downtown Clinton, with straightforward access to major highways, shopping, dining, and more. Whether you are a first-time buyer, downsizer, or investor, this condo offers an exceptional blend of value, convenience, and community all in one package.
Getting Around
 Car-Dependent
 Very Limited Transit
 Somewhat Bikeable
Schools
Construction
Condition
- Year built: 1976
Materials
- Roof: Asphalt Shingle
- Construction materials: Vinyl Siding
Notable Dates
- Major remodel year: 2016
Type & Style
- Home type: Townhouse
- Property subType: Townhouse
Interior
Appliances
- Appliances included: Carbon Monoxide Detector,Dishwasher,Dryer,Microwave,Range/Oven-Electric,Refrigerator,Washer,Electric Water Heater
- Laundry features: Level 2
Basement
- Basement: None
Bedroom1
- Level: Second
Bedrooms & Bathrooms
- Bedrooms: 1
- Bathrooms: 1
- Full bathrooms: 1
Dining Room
- Level: First
Features
- Walk-In Closet(s)
- Flooring: Carpet,Vinyl-Linoleum,Wood
- Common walls with other units/homes: 2+ Common Walls,Townhouse-Interior
Heating & Cooling
- Heating features: Baseboard - Electric,Electric
- Cooling features: 1 Unit,Central Air
Interior Area
- Total structure area: 1,065
- Total interior livable area: 1,065 sqft
Kitchen
- Features: Separate Dining Area
- Level: First
Living Room
- Level: First
Property
Details
- Parcel number: 1925000240000000020000C1606
- Attached to another structure: Yes
Features
- Levels: Multi Floor Unit
- Private pool: Yes
- Pool features: Indoor,Association
- Patio & porch: Deck
Lot
- Lot size dimensions: 0
Parking
- Total spaces: 1
- Parking features: Additional Parking,Asphalt,Common,Built-In Garage,Garage Door Opener
- Has garage: Yes
- Attached garage spaces: 1
- Covered spaces: 1