


2605 Boush Quarter, Virginia Beach, VA, 23452
About This Home
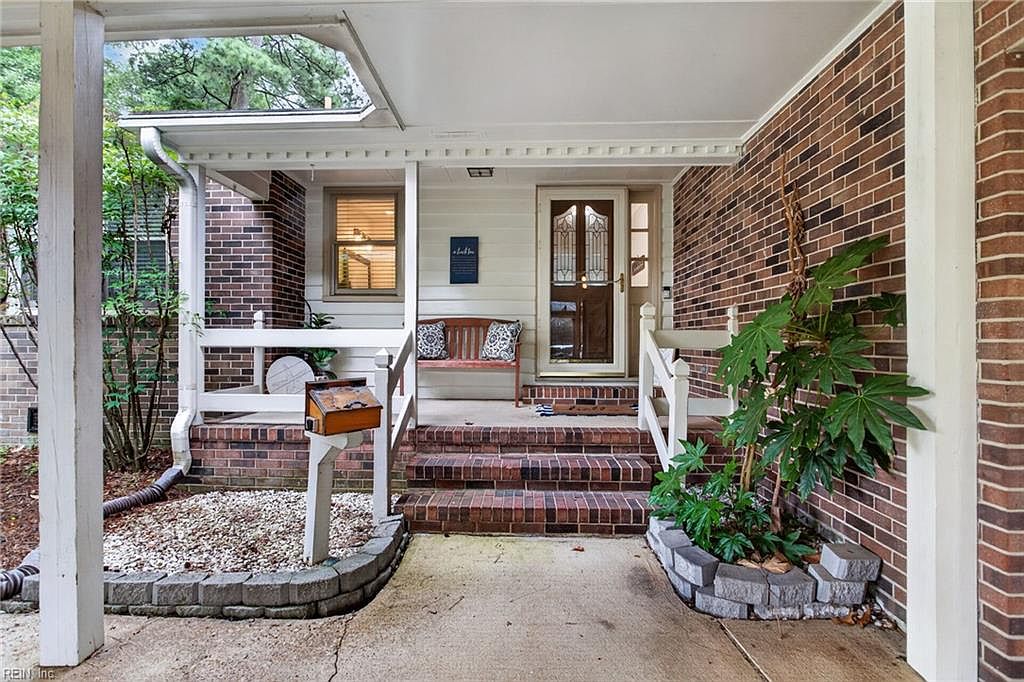
This thoughtfully renovated brick ranch in Chesopeian Colony blends timeless charm with the open, inviting layout today's buyers are looking for. The large kitchen island anchors the heart of the home, creating the perfect gathering space for everyday living and entertaining. The primary suite is larger than most in the neighborhood, offering a true retreat, while the additional finished space off the garage provides endless flexibility as a bedroom, home office, workout room, or hobby space. Unwind on the serene screened porch overlooking the backyard, or enjoy the privacy of a cul-de-sac location in one of the Beach's most established neighborhoods. Located in the Cox High School, Great Neck Middle and Kings Grant Elementary, district, this home offers the perfect balance of comfort, flexibility, and location.
Getting Around
 Car-Dependent
 Some Transit
 Somewhat Bikeable
Schools
Construction
Condition
- Year built: 1966
Materials
- Roof: Asphalt Shingle
- Construction materials: Brick
Type & Style
- Home type: SingleFamily
- Architectural style: Ranch
- Property subType: Single Family Residence
Interior
Appliances
- Appliances included: Dishwasher,Disposal,Dryer,Microwave,Gas Range,Refrigerator,Washer,Gas Water Heater
Basement
- Basement: Crawl Space
Bedrooms & Bathrooms
- Bedrooms: 4
- Bathrooms: 2
- Full bathrooms: 2
Features
- Walk-In Closet(s),Ceiling Fan(s),Entrance Foyer,Pantry
- Flooring: Ceramic Tile,Wood
- Number of fireplaces: 2
- Fireplace features: Fireplace Gas-natural
- Fireplace: Yes
- Attic: Pull Down Stairs
Heating & Cooling
- Heating features: Natural Gas
- Cooling features: Central Air
Interior Area
- Total interior livable area: 2,000 sqft
Primary Bedroom
- Level: First
Property
Details
- Zoning: R15
Features
- Stories: 1
- Pool features: None
- Patio & porch: Deck,Screened Porch
- Fencing: None
- Waterfront features: Not Waterfront
Lot
- Lot size: 0.39 Acres
- Features: Cul-De-Sac
Parking
- Total spaces: 2
- Parking features: Garage Att 2 Car,Carport,Garage Door Opener
- Has garage: Yes
- Attached garage spaces: 2
- Covered spaces: 2
- Carport: Yes