



8935 Eddy Rd, Chittenango, NY, 13037
About This Home
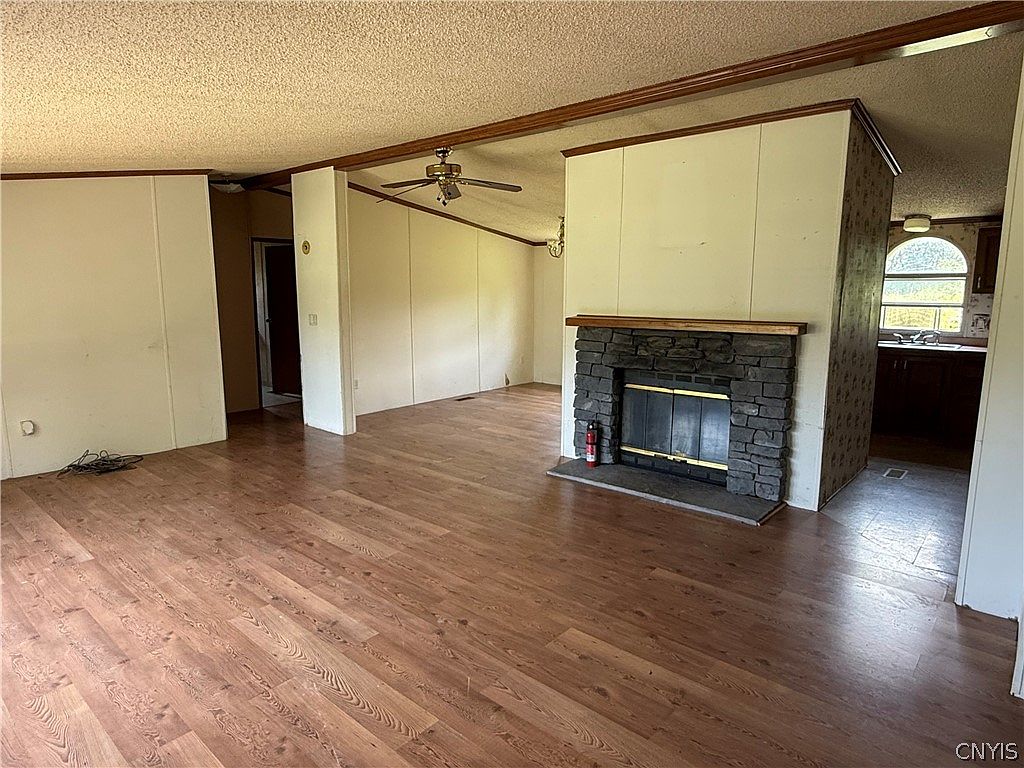
Welcome to peaceful country living in the Chittenango School District! Nestled on over 5 acres, this 3 bedroom, 2 full bath home offers the convenience of one level living while providing plenty of space to enjoy the outdoors. Inside, you'll find a bright and functional floor plan featuring a spacious primary suite complete with its own private bathroom, creating the perfect retreat at the end of the day. The additional bedrooms are generously sized, offering flexibility for family, guests, or a home office. Outside, the possibilities are endless. Multiple storage sheds provide ample room for all your outdoor equipment, recreational gear, tools, and hobbies. Whether you're looking for space to garden, explore, or simply enjoy the privacy of your own acreage, this property delivers. Located directly across Route 31 from beautiful Oneida Lake and just 4 miles from the nearest marina, you'll enjoy quick and convenient access to boating, fishing, and all the recreational opportunities the lake has to offer. Combining rural tranquility with easy access to one of Central New York's most popular destinations, this property offers the perfect balance of privacy, convenience, and outdoor adventure. Don't miss your opportunity to own this exceptional property with acreage, one level living, and near Oneida Lake!
Getting Around
 Car-Dependent
 Very Limited Transit
 Somewhat Bikeable
Schools
Construction
Condition
- Property condition: Resale
- Year built: 1994
Materials
- Foundation: Block
- Roof: Asphalt,Shingle
- Construction materials: Vinyl Siding
Type & Style
- Home type: SingleFamily
- Architectural style: Modular/Prefab
- Property subType: Single Family Residence
Interior
Appliances
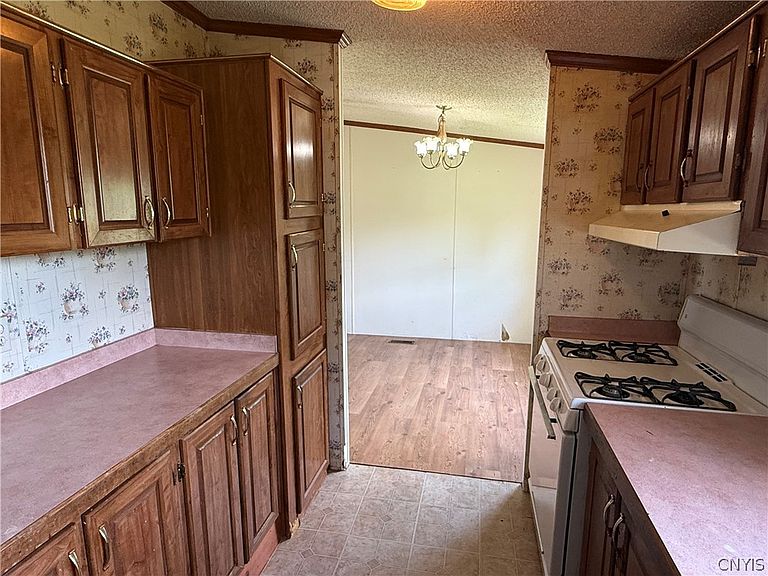
- Appliances included: Dryer,Gas Cooktop,Gas Water Heater,Refrigerator,Washer
- Laundry features: Main Level
Basement
- Basement: Crawl Space
Bedrooms & Bathrooms
- Bedrooms: 3
- Bathrooms: 2
- Full bathrooms: 2
- Main level bathrooms: 2
- Main level bedrooms: 3
Features
- Ceiling Fan(s),Separate/Formal Dining Room,Separate/Formal Living Room,Galley Kitchen,Bedroom on Main Level
- Flooring: Carpet,Ceramic Tile,Varies
- Number of fireplaces: 1
- Fireplace: Yes
Heating
- Heating features: Gas,Forced Air
Interior Area
- Total structure area: 1,352
- Total interior livable area: 1,352 sqft
Property
Details
- Parcel number: 25488901100000010110020000
- Special condition: Standard
Features
- Levels: One
- Stories: 1
- Patio & porch: Deck,Open,Porch
- Exterior features: Dirt Driveway,Deck
Lot
- Lot size: 5.36 Acres
- Features: Rectangular,Rectangular Lot,Rural Lot
- Lot size dimensions: 203 x 1170
Parking
- Parking features: No Garage