


709 Wheatley Dr, Mahomet, IL, 61853
About This Home
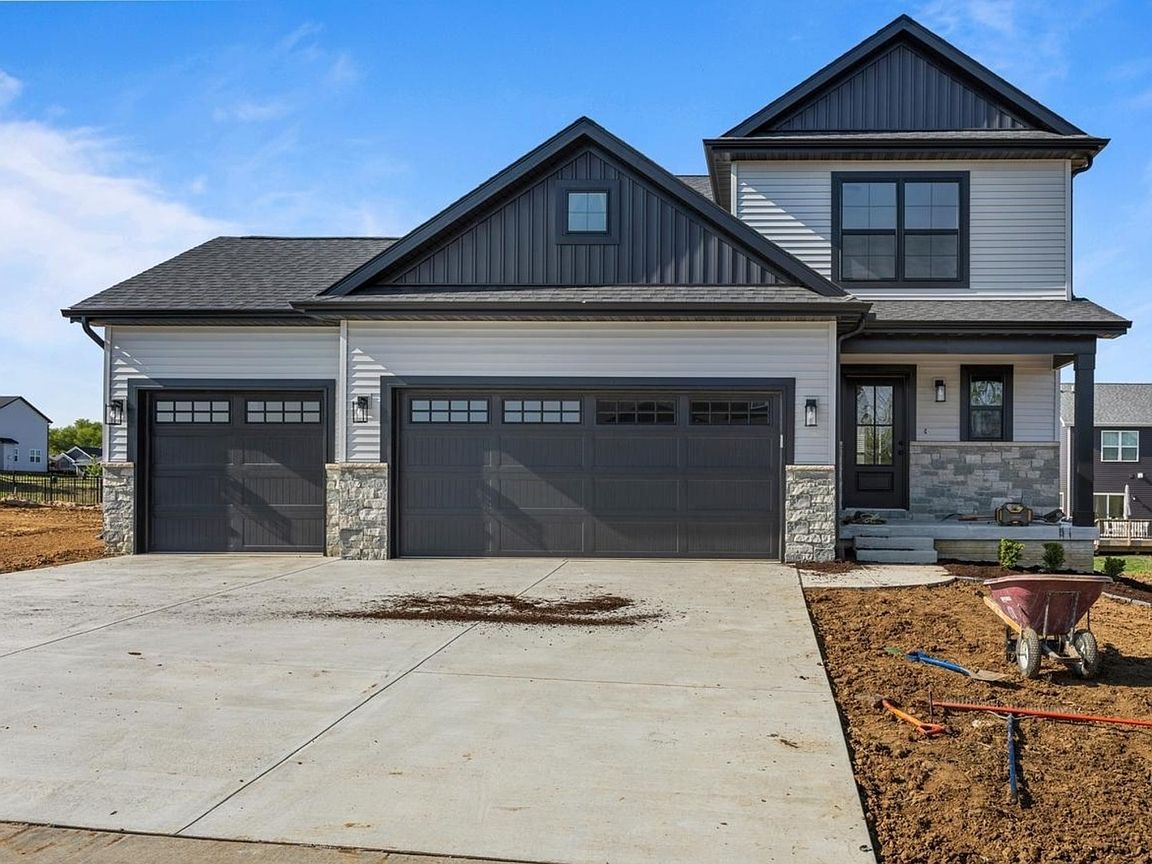
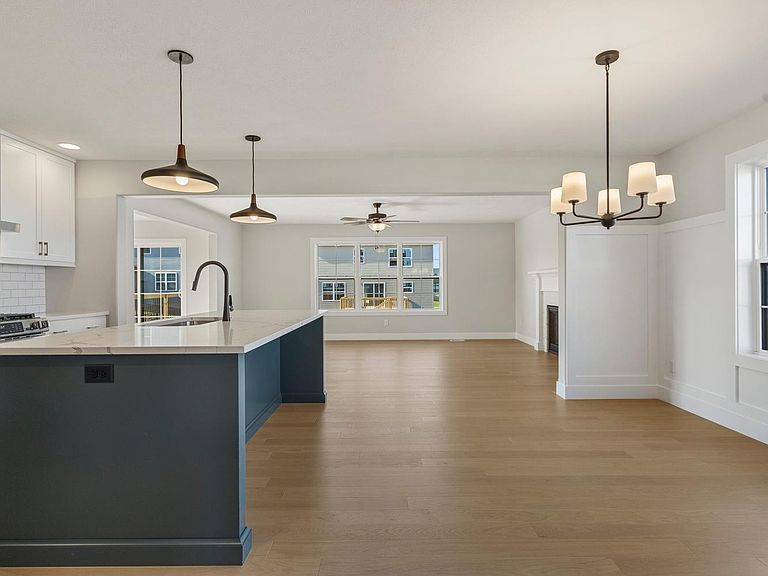
New construction home in the Sangamon Fields subdivision in Mahomet! This open concept offers hardwood flooring in the main living areas, allowing natural sunlight to bounce throughout. Kitchen includes eat-at island with sink, stainless steel appliances, island, and walk-in pantry. Great room right off the open kitchen and dining room area with gas log fireplace. Step into the spacious sunroom that includes the sliding glass door out to the back exterior deck. Second floor includes the primary bedroom and 3 spacious guests bedrooms. Mud room adjacent to the 2-car garage and includes a bench & lockers. Basement is full unfinished, and plumbed for future bathroom. Call TODAY for your private consultation, and make your move to Sangamon Fields! DISCLAIMER: CURRENT PHOTOS ARE OF ANOTHER PROPERTY WITH SIMILAR FLOOR PLAN. CALL LISTING AGENT FOR FINAL FINISHES AND COLORS.
Getting Around
 Car-Dependent
 Very Limited Transit
 Somewhat Bikeable
Schools
Construction
Condition
- Property condition: New Construction
- New construction: Yes
- Year built: 2026
Materials
- Foundation: Concrete Perimeter
- Roof: Asphalt
- Construction materials: Vinyl Siding,Stone
Type & Style
- Home type: SingleFamily
- Architectural style: Traditional
- Property subType: Single Family Residence
Interior
Appliances
- Appliances included: Range,Microwave,Dishwasher,Disposal,Stainless Steel Appliance(s),Electric Water Heater
- Laundry features: Upper Level
Basement
- Has basement: Yes
- Basement: Unfinished,Full
Bedroom2
- Features: Flooring (Carpet)
- Level: Second
- Area: 143
- Dimensions: 11X13
Bedroom3
- Features: Flooring (Carpet)
- Level: Second
- Area: 121
- Dimensions: 11X11
Bedroom4
- Features: Flooring (Carpet)
- Level: Second
- Area: 100
- Dimensions: 10X10
Bedrooms & Bathrooms
- Bedrooms: 4
- Bathrooms: 3
- Full bathrooms: 2
- 1/2 bathrooms: 1
Dining Room
- Features: Flooring (Hardwood)
- Level: Main
- Area: 132
- Dimensions: 11X12
Features
- Walk-In Closet(s),Open Floorplan,Quartz Counters
- Window features: Screens
- Flooring: Hardwood
- Number of fireplaces: 1
- Fireplace features: Gas Log,Living Room
- Fireplace: Yes
- Finished area below ground: 0
Foyer
- Features: Flooring (Hardwood)
- Level: Main
- Area: 72
- Dimensions: 6X12
Heating & Cooling
- Heating features: Natural Gas,Forced Air
- Cooling features: Central Air
Interior Area
- Total structure area: 3,158
- Total interior livable area: 2,112 sqft
Kitchen
- Features: Kitchen (Eating Area-Breakfast Bar,Island,Pantry-Walk-in),Flooring (Hardwood)
- Level: Main
- Area: 112
- Dimensions: 8X14
Laundry
- Features: Flooring (Ceramic Tile)
- Level: Main
- Area: 45
- Dimensions: 9X5
Living Room
- Features: Flooring (Hardwood)
- Level: Main
- Area: 266
- Dimensions: 19X14
Master Bedroom
- Features: Flooring (Carpet),Bathroom (Full)
- Level: Second
- Area: 210
- Dimensions: 15X14
Other
- Features: Flooring (Hardwood)
- Level: Main
- Area: 132
- Dimensions: 11X12
Property
Accessibility
- Accessibility features: No Disability Access
Details
- Parcel number: 151322381019
- Special condition: None
- Other equipment: Ceiling Fan(s),Sump Pump,Radon Mitigation System
Features
- Stories: 2
- Patio & porch: Deck
Lot
- Lot size: 7,405 sqft
- Lot size dimensions: 65 x 115
Parking
- Total spaces: 3
- Parking features: Concrete,Garage Door Opener,Yes,Garage Owned,Attached,Garage
- Has garage: Yes
- Attached garage spaces: 3
- Covered spaces: 3
- Has uncovered spaces: Yes