


215 Honeysuckle Dr, Crossville, TN, 38571
About This Home
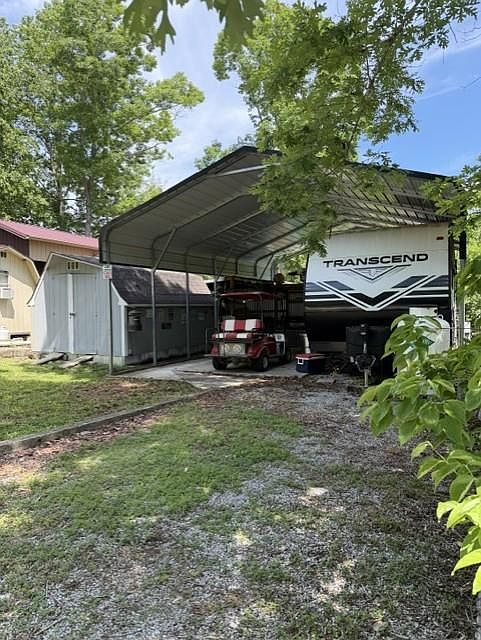
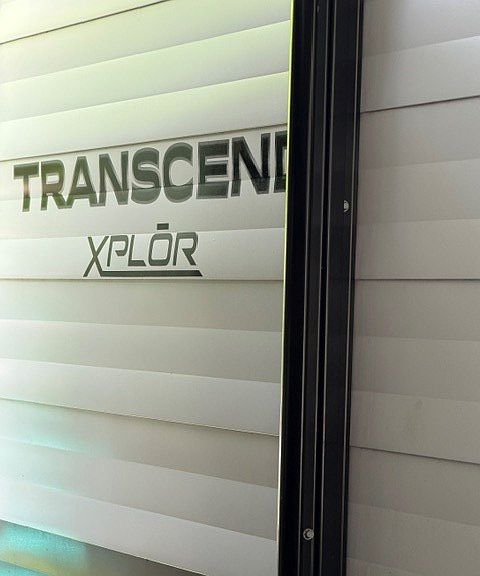
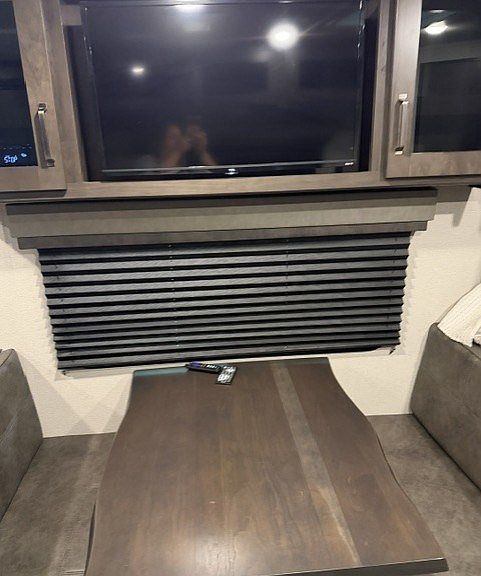
Deer Run RV Park located at 3609 Peavine Firetower Road. There is a lake, beach, large pavilion, large pool and a church on-site. 215 Honeysuckle has a 2021 Grand Design Transcend Xlor 247BH and is a non-slide , family-focused travel trailer designed to be light enough for many half-ton trucks. It is highly regarded for its robust ''StrongWall'' aluminum exterior, high-density insulation and clever use of interior storage. Interior Layout & Living Space Front Master Bedroom: features a private residential queen bed (60'' x 80'') with a solid wood door, dual hanging closets, USB charging outlets, and E-Z lift under-bed storage. Main Living Area: A standard 78-inch ceiling height provides an open feel. It features a residential booth dinette with pull-out storage drawers alongside a 69-inch roll-over jackknife sofa. Rear Bunkhouse: Double-over-double oversized bunk beds sit tucked in the rear corner, maximizing sleeping capacity. Entrance Extras: Right next to the friction-hinge main door is a dedicated countertop area with shoe cubbies underneath to keep dirt out. Kitchen & Bathroom Kitchen Amenities: Equipped with residential countertops, a deep-seated stainless steel sink with a pull-down sprayer, a 3-burner cooktop with an oven, a microwave, and an 8-cubic 12V double door refrigerator. Rear Corner Bathroom: Includes a foot-flush toilet, a vanity sink, a medicine cabinet, and a walk-in shower with an overhead skylight for extra headroom. 2021 Factory Packages & Mechanicals XPLOR Power Package: Includes a 15-foot power patio awning with integrated LED strip lighting, an AM/FM/CD/DVD Bluetooth stereo with interior/exterior speakers, a power tongue jack, and a backup camera prep. Solar Package: Standard factory-installed 165W roof-mounted solar panel with an MC4 charge controller, which directly charges the battery and keeps the 12V refrigerator powered while dry camping. Season Protection Package: Features a fully heated and enclosed underbelly with suspended tanks,
Getting Around
 Car-Dependent
 Very Limited Transit
 Somewhat Bikeable
Schools
Construction
Condition
- Year built: 2021
Materials
- Roof: Other
- Construction materials: Metal Siding,Other
Type & Style
- Home type: SingleFamily
- Property subType: Single Family Residence
Interior
Appliances
- Appliances included: Refrigerator,Electric Range,Microwave,Washer,Dryer,Water Heater
- Laundry features: Main Level
Basement
- Basement: Other
Bedrooms & Bathrooms
- Bedrooms: 1
- Bathrooms: 1
- Full bathrooms: 1
Features
- Window features: Other
- Fireplace features: None
Heating & Cooling
- Heating features: Other
- Cooling features: Other
Interior Area
- Total structure area: 340
- Total interior livable area: 340 sqft
Property
Details
- Parcel number: 035.00
Features
- Levels: One
- Patio & porch: Covered
Lot
- Lot size: 435.60 sqft
- Lot size dimensions: 0.01 acres