


215 Honeysuckle Dr, Crossville, TN, 38571
About This Home
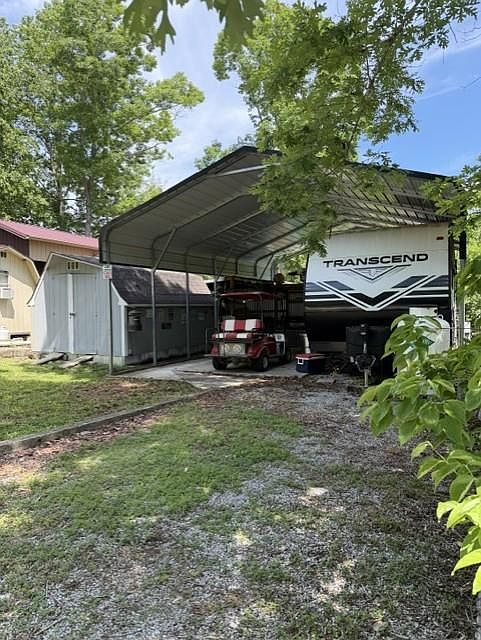
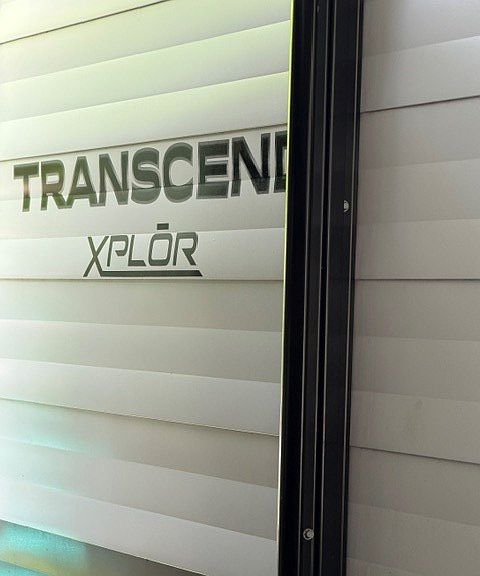
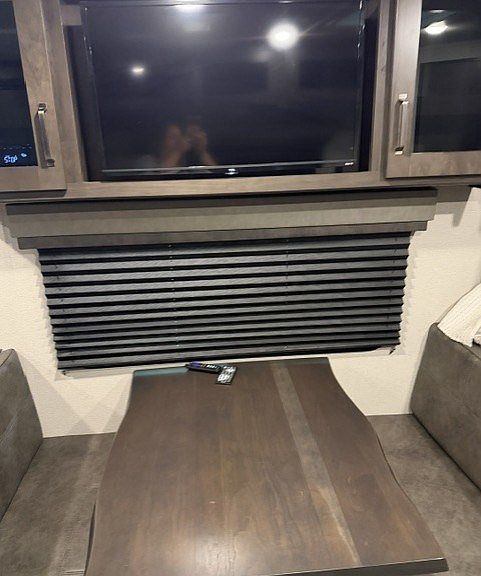
Deer Run RV Park located at 3609 Peavine Firetower Road. There is a lake, beach, large pavilion, large pool and a church on-site. 215 Honeysuckle has a 2021 Grand Design Transcend Xlor 247BH and is a non-slide , family-focused travel trailer designed to be light enough for many half-ton trucks. It is highly regarded for its robust ''StrongWall'' aluminum exterior, high-density insulation and clever use of interior storage. Interior Layout & Living Space Front Master Bedroom: features a private residential queen bed (60'' x 80'') with a solid wood door, dual hanging closets, USB charging outlets, and E-Z lift under-bed storage. Main Living Area: A standard 78-inch ceiling height provides an open feel. It features a residential booth dinette with pull-out storage drawers alongside a 69-inch roll-over jackknife sofa. Rear Bunkhouse: Double-over-double oversized bunk beds sit tucked in the rear corner, maximizing sleeping capacity. Entrance Extras: Right next to the friction-hinge main door is a dedicated countertop area with shoe cubbies underneath to keep dirt out. Kitchen & Bathroom Kitchen Amenities: Equipped with residential countertops, a deep-seated stainless steel sink with a pull-down sprayer, a 3-burner cooktop with an oven, a microwave, and an 8-cubic 12V double door refrigerator. Rear Corner Bathroom: Includes a foot-flush toilet, a vanity sink, a medicine cabinet, and a walk-in shower with an overhead skylight for extra headroom. 2021 Factory Packages & Mechanicals XPLOR Power Package: Includes a 15-foot power patio awning with integrated LED strip lighting, an AM/FM/CD/DVD Bluetooth stereo with interior/exterior speakers, a power tongue jack, and a backup camera prep. Solar Package: Standard factory-installed 165W roof-mounted solar panel with an MC4 charge controller, which directly charges the battery and keeps the 12V refrigerator powered while dry camping. Season Protection Package: Features a fully heated and enclosed underbelly with suspended tanks,
Getting Around
 Car-Dependent
 Very Limited Transit
 Somewhat Bikeable
Schools
Construction
Condition
- Year built: 2021
Materials
- Roof: Other
- Construction materials: Metal Siding,Other
Type & Style
- Home type: SingleFamily
- Property subType: Single Family Residence
Interior
Appliances
- Appliances included: Refrigerator,Electric Range,Microwave,Washer,Dryer,Water Heater
- Laundry features: Main Level
Basement
- Basement: Other
Bedrooms & Bathrooms
- Bedrooms: 1
- Bathrooms: 1
- Full bathrooms: 1
Features
- Window features: Other
- Fireplace features: None
Heating & Cooling
- Heating features: Other
- Cooling features: Other
Interior Area
- Total structure area: 340
- Total interior livable area: 340 sqft
Property
Details
- Parcel number: 035.00
Features
- Levels: One
- Patio & porch: Covered
Lot
- Lot size: 435.60 sqft
- Lot size dimensions: 0.01 acres
Climate Risk is Financial Risk
Every home has a financial story beyond the listing price. Below, you’ll see the climate risks that could affect this property — and in Bills & Affordability, how those risks may influence repairs, insurance, utilities, and long-term value.
Biggest Threats for This Home
- Cold Wave

- Lightning

- Strong Wind

- Tornado

- Winter Weather

- Hail

How This Home’s Risks Compare
FEMA Declared Disasters Across Tennessee Counties
Understanding the Costs
Financial advisors generally recommend spending no more than 30% of your gross household income on housing costs. In practice, many households stretch to 35% or beyond — especially in high-cost markets.
Estimated Costs Today
| Monthly | Annual | |
|---|---|---|
| Mortgage | $328 | $3,936 |
| Home Insurance | $29 | $348 |
| Property Taxes | $15 | $180 |
| Electricity | $175 | $2,103 |
| Total | $547 | $6,564 |
Income You'd Need if You Spent...
How Costs Could Change Over Time
Climate risk is quickly impacting all of the major home ownership costs. Adjust the growth rates and percentage of income spent on housing below to see how your housing costs could change over the next 10 years — and what income you'd need to keep up.
Comparing Against the Market
Price Per Sq Ft
vs Other Active Listings
Avg $/sqft
vs Homes Sold Last Month
Median $/sqft
Current Market Trends
Median Price Per Square Foot
The median price per square foot of homes sold in this area each month. Compare this to this listing's price per square foot to gauge whether the home is priced in line with recent sales.
Historicals for This Listing
Zestimate History ($/sqft)
No zestimate history available
Price History
| Date | Event | Price |
|---|---|---|
| 2026-08-17 | Pending sale | $65,000 |
| 2026-07-28 | Listed for sale | $65,000 |
For Sale by Agent
 View on Zillow