



1319 Union Hill Rd, Carbondale, IL, 62903
About This Home
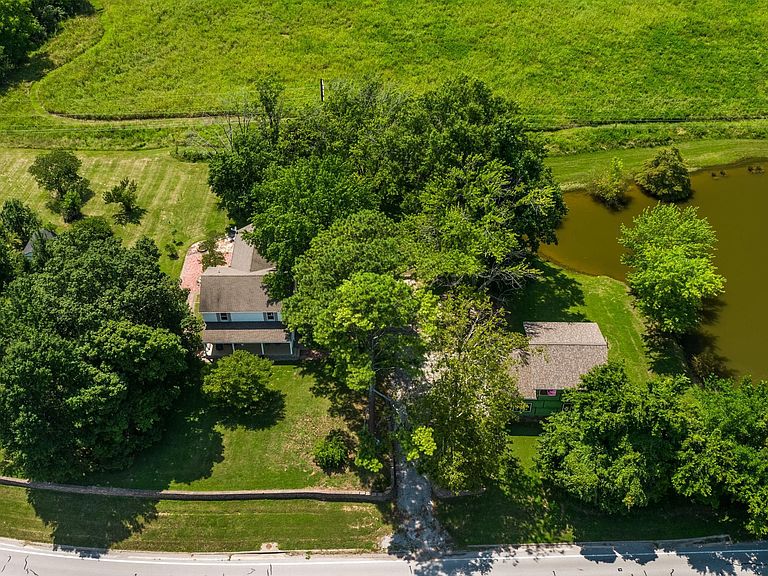
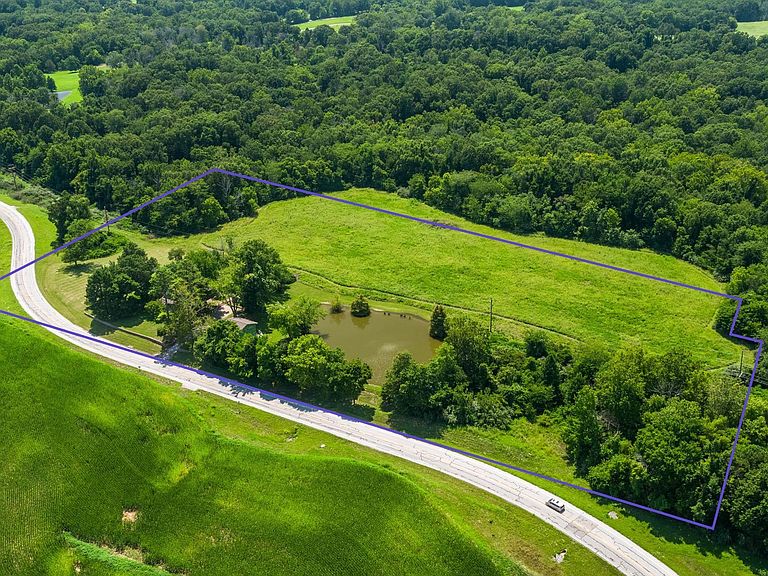
Room to roam takes on new meaning at 1319 Union Hill Rd, where ten sprawling acres wrap around a beautiful four-bedroom home just outside Carbondale. If you've been craving privacy, elbow room, and a genuine sense of calm, this newly listed property delivers on every front. The land alone tells a compelling story. Ten acres offer space for gardens, pastures, trails, or future projects limited only by your imagination. Whether you dream of hobby farming, keeping horses, or simply enjoying uninterrupted views under wide Southern Illinois skies, this canvas is ready for your vision. The quiet here is the real luxury—no traffic hum, no crowded lots, just peaceful country living. Inside, four bedrooms provide comfortable flexibility for family, overnight guests, or a home office that stays tucked away from daily activity. The primary bedroom offers a restful place to unwind, while two full bathrooms keep busy mornings running smoothly. Thoughtful design and inviting spaces make the interior feel as welcoming as the setting around it. A standout opportunity sets this home apart: the potential to finish separate living quarters. Picture an in-law suite, guest retreat, rental possibility, or private studio—valuable added flexibility that grows right alongside your needs.
Getting Around
 Car-Dependent
 Very Limited Transit
 Somewhat Bikeable
Schools
Construction
Condition
- Year built: 1980
Materials
- Roof: Shingle
- Construction materials: Vinyl Siding
Type & Style
- Home type: SingleFamily
- Property subType: Single Family Residence,Residential
Interior
Appliances
- Appliances included: Dishwasher,Microwave,Range,Refrigerator
Basement
- Basement: None
Bedroom1
- Level: Upper
- Dimensions: 15ft 0in x 23ft 0in
Bedroom2
- Level: Upper
- Dimensions: 11ft 0in x 11ft 0in
Bedroom3
- Level: Upper
- Dimensions: 12ft 0in x 16ft 0in
Bedroom4
- Level: Upper
- Dimensions: 11ft 0in x 10ft 0in
Bedrooms & Bathrooms
- Bedrooms: 4
- Bathrooms: 2
- Full bathrooms: 2
Heating & Cooling
- Heating features: Electric,Forced Air,Heat Pump
- Cooling features: Heat Pump
Interior Area
- Total structure area: 2,432
- Total interior livable area: 2,432 sqft
Kitchen
- Level: Main
- Dimensions: 15ft 0in x 23ft 0in
Main Level
- Area: 1216
Upper Level
- Area: 1216
Property
Details
- Parcel number: 1906100005
Features
- Levels: Two
- Patio & porch: Porch
- Waterfront features: Pond/Lake
Lot
- Lot size: 10 Acres
- Lot size dimensions: 1 x 1
Parking
- Parking features: Gravel