


6225 State Route 9N, Hadley, NY, 12835
About This Home
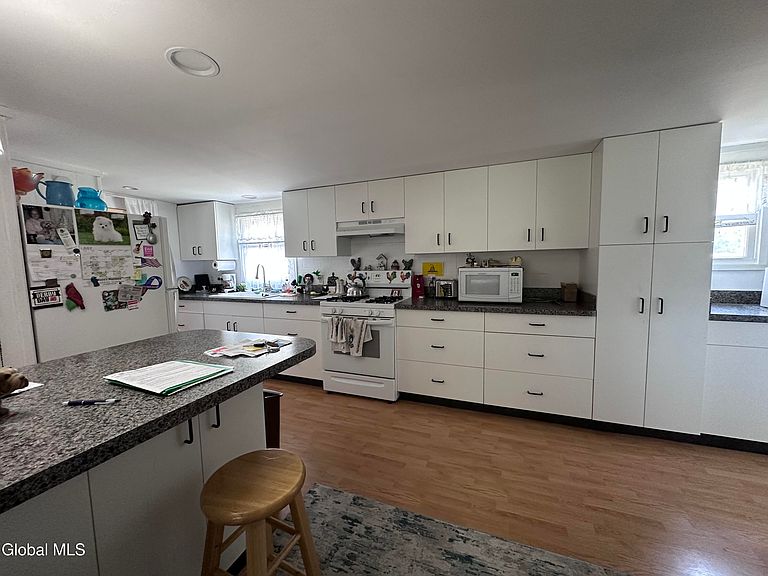
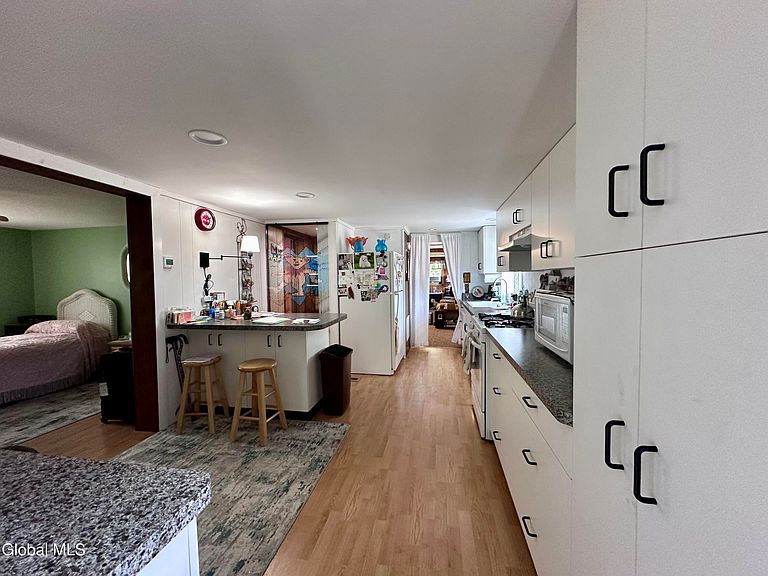
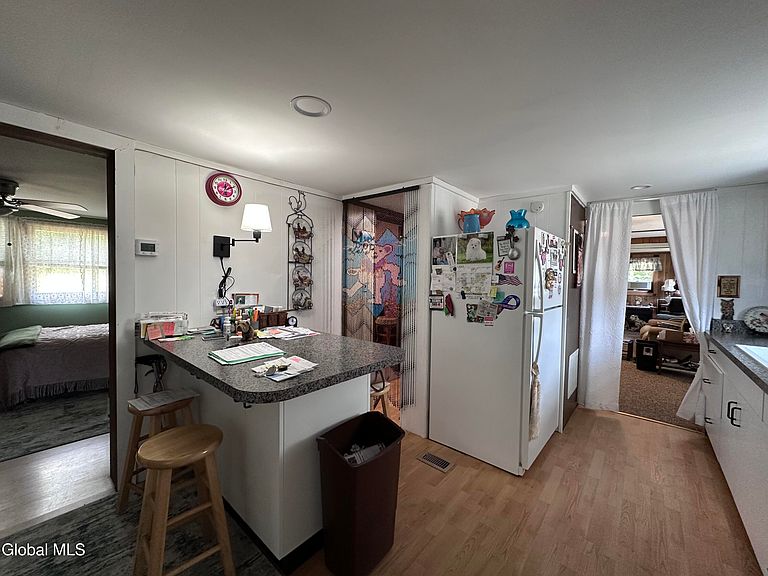
Nice ranch style home on 1.25 acres with 4-5 bedrooms. The home features a newly updated kitchen with gas range, lots of cabinets and plenty of counter space. Big living room with propane wall mount heater to add extra heat if needed. Formal dining room which could be easily used as a den, home office or even a 5th bedroom. Four good size bedrooms. Mudroom/ laundry room with washer and dryer included. Outside you will find a front porch and large side deck. There is a one car detached garage, a metal carport, and a storage shed. Large front and back yard with a stream on the property. All new windows for the home around 2022 and there is a metal roof. The property is located minutes from Bend of the River Golf course. The Lake Luzerne beach, many outdoor recreational spots, shopping and restaurants are close by. The home is conveniently located about 20 minutes Lake George and 30 minutes from the Saratoga Springs areas.
Getting Around
 Car-Dependent
 Very Limited Transit
 Somewhat Bikeable
Schools
Construction
Condition
- Year built: 1973
Materials
- Roof: Metal
- Construction materials: Vinyl Siding
Type & Style
- Home type: MobileManufactured
- Property subType: Single Family Residence,Residential,Mobile Home
Interior
Appliances
- Appliances included: Dryer,Range,Refrigerator,Washer
- Laundry features: Laundry Room,Main Level
Basement
- Basement: Crawl Space
Bedroom
- Level: First
Bedroom
- Level: First
Bedroom
- Level: First
Bedroom
- Level: First
Bedrooms & Bathrooms
- Bedrooms: 4
- Bathrooms: 1
- Full bathrooms: 1
Dining Room
- Level: First
Features
- Eat-in Kitchen
- Flooring: Vinyl,Carpet,Laminate
- Finished area below ground: 0
- Finished area above ground: 1,440
Full Bathroom
- Level: First
Heating & Cooling
- Heating features: Other,Electric,Forced Air,Propane
- Cooling features: None
Interior Area
- Total structure area: 1,440
- Total interior livable area: 1,440 sqft
Kitchen
- Level: First
Laundry
- Level: First
Living Room
- Level: First
Property
Details
- Parcel number: 413600 46.117
- Special condition: Standard
Features
- Patio & porch: Deck,Front Porch,Porch
Lot
- Lot size: 1.25 Acres
Parking
- Total spaces: 5
- Parking features: Other,Paved,Detached,Driveway
- Has garage: Yes
- Attached garage spaces: 1
- Covered spaces: 1
- Has uncovered spaces: Yes