


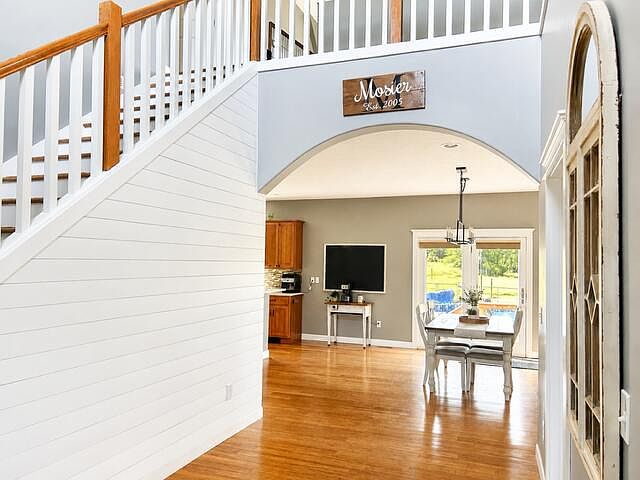

1415 W 1st St, Scottville, MI, 49454
About This Home
Country Living with Room for Everyone! Looking for a beautiful home with space to enjoy both inside and out? This 5-bedroom, 4.5-bath Cape Cod home sits on 6.7 acres with panoramic views, and a expansive composite decked front porch. The large country kitchen is perfect for family meals and features new quartz countertops, and a walk-in pantry, You'll also enjoy the convenience of main-floor laundry and a 3-car attached garage. The finished walkout LL offers great extra living space with its own bedroom and bathroom suite, walk-in closets, and a second kitchen, a cozy family room, and plenty of storage. Step outside and enjoy your own private retreat with a, hot tub, swimming pool, pole barn with removable horse stalls, easily restored back to Dad's shop, and open space to explore. Large list of upgrades! Centrally located and only minutes from Ludington, Scottville or Pentwater. Buyer to verify all data.
Getting Around
 Car-Dependent
 Very Limited Transit
 Somewhat Bikeable
Schools
Construction
Condition
- Year built: 2004
Materials
- Roof: Shingle
- Construction materials: Vinyl Siding
Type & Style
- Home type: SingleFamily
- Architectural style: Cape Cod
- Property subType: Single Family Residence
Interior
Appliances
- Appliances included: Cooktop,Dishwasher,Double Oven,Dryer,Refrigerator,Washer,Water Softener Owned
- Laundry features: In Basement,In Bathroom,Laundry Room,Lower Level,Main Level,Sink,Washer Hookup
Basement
- Has basement: Yes
- Basement: Full,Walk-Out Access
Bedrooms & Bathrooms
- Bedrooms: 5
- Bathrooms: 5
- Full bathrooms: 4
- 1/2 bathrooms: 1
- Main level bedrooms: 1
Features
- Central Vacuum,Guest Quarters,LP Tank Rented,Center Island,Eat-in Kitchen,Pantry
- Flooring: Carpet,Ceramic Tile,Laminate,Vinyl,Wood
- Finished area below ground: 0
Heating & Cooling
- Heating features: Forced Air,Heat Pump,Outdoor Furnace,Other
- Cooling features: Central Air
Interior Area
- Total structure area: 3,360
- Total interior livable area: 4,760 sqft
Property
Accessibility
- Accessibility features: Covered Entrance
Details
- Parcel number: 5300102300910
Features
- Stories: 3
- Private pool: Yes
- Pool features: Above Ground
- Has spa: Yes
- Spa features: Hot Tub Spa
- Fencing: Chain Link,Other
Lot
- Lot size: 6.70 Acres
- Features: Tillable,Rolling Hills,Shrubs/Hedges
- Lot size dimensions: 220 x 1311
Parking
- Total spaces: 3
- Parking features: Garage Faces Side,Attached,Garage Door Opener
- Has garage: Yes
- Attached garage spaces: 3
- Covered spaces: 3