


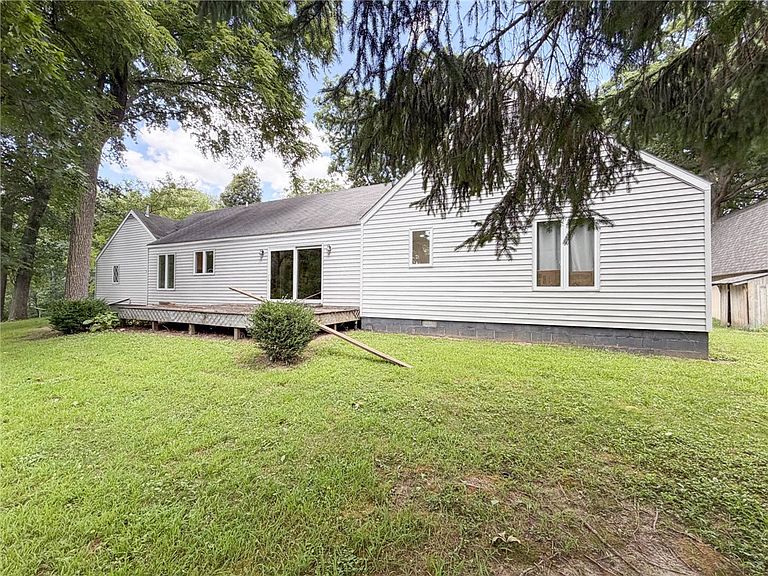


16904-3130 Northwest St, Crossville, IL, 62827
About This Home
This unique property encompasses 8.5 acres of land that runs along the North Fork/Middle Branch river, featuring a main house with four bedrooms, two full bathrooms, a living room and family room all of which offer picturesque views of trees and wildlife. The primary bathroom has undergone recent renovations. Central air has recently been installed. The roof is newer as well. The remainder of the main house is awaiting your personal touch. The barn is a 35 x 20 with approximately 700 SQ feet of finished living space and possesses potential as an income rental, in-law suite, or hunters’ retreat. It has three bedrooms, one full bathroom, laundry facilities, and a fully equipped kitchen. Additionally, there is an attic area with a separate entrance in the barn that could be transformed into an entertainment space, storage area, or any other desired purpose. Both the house and barn living quarters have generators, water softeners and whole house water filters. There's also a space for RV parking with hookups available. This property is ideal for establishing trails, engaging in hunting activities, or simply immersing oneself in the serene ambiance of nature.
Getting Around
 Car-Dependent
 Very Limited Transit
 Somewhat Bikeable
Schools
Construction
Condition
- Year built: 1984
Materials
- Foundation: Crawlspace
- Roof: Shingle
- Construction materials: Vinyl Siding
Type & Style
- Home type: SingleFamily
- Architectural style: Ranch
- Property subType: Single Family Residence
Interior
Appliances
- Appliances included: Dryer,Microwave,Propane Water Heater,Range,Refrigerator,Washer,Water Purifier
- Laundry features: Main Level
Basement
- Basement: Crawl Space
Bedroom
- Level: Main
Bedroom
- Level: Main
Bedroom
- Level: Main
Bedrooms & Bathrooms
- Bedrooms: 4
- Bathrooms: 2
- Full bathrooms: 2
Dining Room
- Level: Main
Family Room
- Level: Main
Features
- Bath in Primary Bedroom,Main Level Primary,Wood Burning Stove,Workshop
- Number of fireplaces: 1
- Fireplace features: Wood Burning Stove
- Fireplace: Yes
- Finished area above ground: 2,055
Heating & Cooling
- Heating features: Propane
- Cooling features: Central Air
Interior Area
- Total structure area: 2,055
- Total interior livable area: 2,055 sqft
Kitchen
- Level: Main
Living Room
- Level: Main
Primary Bedroom
- Level: Main
Property
Details
- Parcel number: 0931400004
- Zoning: Other
- Special condition: None
- Other equipment: Generator
Features
- Levels: One
- Stories: 1
- Patio & porch: Deck
- Exterior features: Circular Driveway,Deck,Shed,Workshop
Lot
- Lot size: 8.50 Acres
- Features: Wooded
Parking
- Total spaces: 2
- Parking features: Attached,Garage
- Has garage: Yes
- Attached garage spaces: 2
- Covered spaces: 2