


4560 W Williamsburg Rd, Sandston, VA, 23150
About This Home
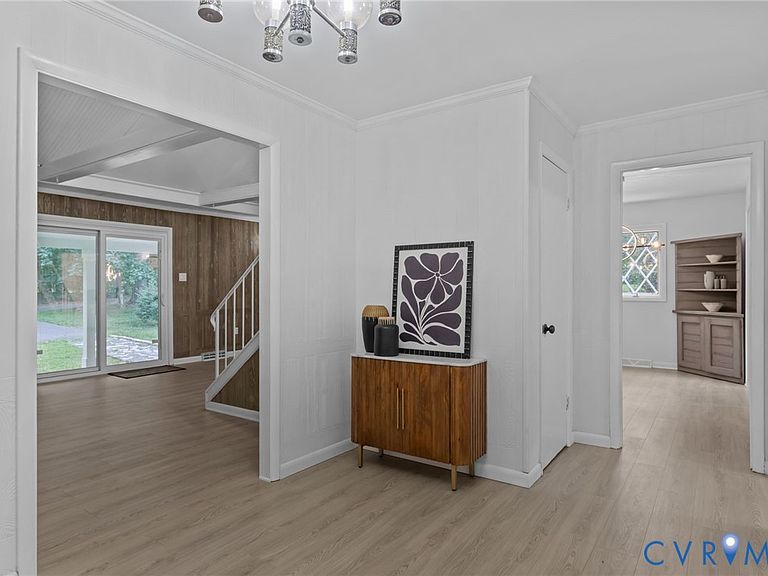
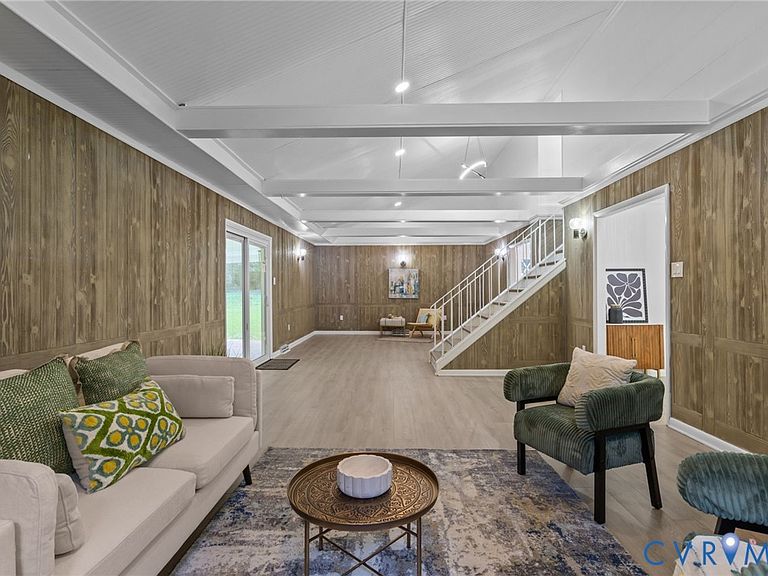
Welcome to Woodland Whimsy Meets Modern Chic! Tucked into a lush, storybook setting just minutes from the heart of Sandston, this updated 4-bedroom stunner delivers the best of both worlds-rustic cottage vibes with a sleek, modern twist. From the diamond-pane windows to the crisp white-and-slate color palette, curb appeal is just the beginning. Step onto your wraparound covered porch or relax under the shade of the stamped concrete patio-rainy days never looked so stylish. Prefer the sun? The side deck is grill-ready and waiting. This home is basically a choose-your-own outdoor adventure. Inside, the oversized great room will have you swooning with its fresh floors, dramatic white- beamed ceiling, and rich wood paneling that screams cozy cabin-but make it fashion. Three main-level bedrooms share a stylish full bath, while the upstairs primary suite is its own retreat: oversized, light-filled, and flexible enough to be your studio, office, or personal yoga sanctuary. Need a project space or extra storage? The walk-out basement garage has you covered. Plus, the second driveway leads to a peaceful cul-de-sac-ideal for guests, toys with wheels, or just sneaky quiet escapes. 4560 E Williamsburg Rd is a one-of-a-kind blend of charm, comfort, and updated convenience- and it's move-in ready. So whether you're craving porch coffee mornings or woodland weekend vibes, this home's got your name on it!
Getting Around
 Car-Dependent
 Very Limited Transit
 Somewhat Bikeable
Schools
Construction
Condition
- Year built: 1974
Materials
- Roof: Asphalt
- Construction materials: Drywall,Frame,T111Siding
Type & Style
- Home type: MultiFamily
- Architectural style: Bungalow, Cottage, TwoStory
- Property subType: Multi Family,Single Family Residence
Interior
Appliances
- Appliances included: Dishwasher,ElectricWaterHeater,Refrigerator
Basement
- Has basement: Yes
- Basement: GarageAccess, Partial, WalkOutAccess
Bedrooms & Bathrooms
- Bedrooms: 4
- Bathrooms: 2
- Full bathrooms: 2
Features
- BedroomOnMainLevel,CeilingFans,DiningArea,SeparateFormalDiningRoom,GraniteCounters
- Flooring: Laminate,PartiallyCarpeted,Tile
Heating & Cooling
- Heating features: Electric,HeatPump
- Cooling features: CentralAir
Interior Area
- Total structure area: 2,571
- Total interior livable area: 2,571 sqft
Property
Features
- Exterior features: Porch,Storage,Shed,PavedDriveway
Lot
- Lot size: 1.88 Acres
Parking
- Parking features: Attached,Basement,DirectAccess,Driveway,Garage,OffStreet,Oversized,Paved,1.0 Parking Spaces
- Has garage: Yes
- Has uncovered spaces: Yes