



2800 Quarry Rd #184, Rolesville, NC, 27571
About This Home
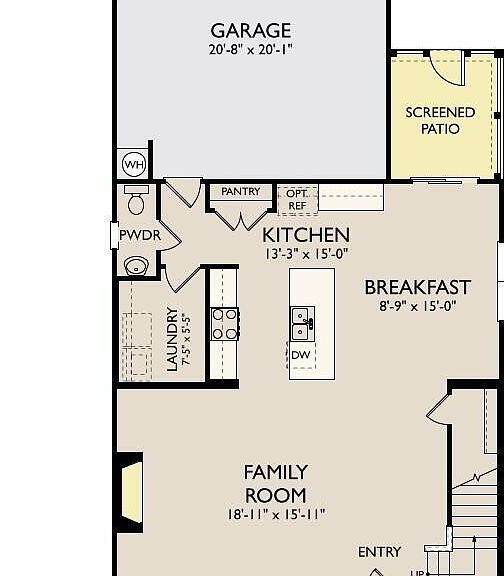
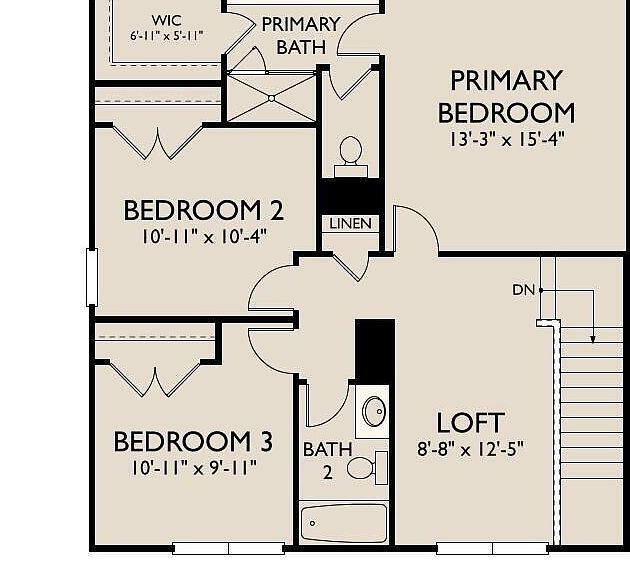
Welcome to this charming 3-bedroom, 2.5-bathroom single-family home located in The Point community in Rolesville, NC. The Genna offers comfortable, stylish living spaces designed for how you live every day. The main floor features a spacious family room with a modern fireplace, a bright kitchen with white cabinets, black hardware, and a large island, plus a sunny breakfast nook that opens to a screened-in patio. A laundry room and powder bath add convenience on the first floor. Upstairs, you'll find a versatile loft, two secondary bedrooms with a shared hall bath, and a private primary suite featuring a walk-in tiled shower and spacious walk-in closet. Thoughtful design and timeless finishes make this home feel both welcoming and functional. The Point is Rolesville's newest amenity-filled community designed for everyday enjoyment. Relax by the resort-style pool with waterslide, stay active in the fitness center, or gather at the clubhouse with outdoor grilling. Enjoy nearly 3 miles of greenway trails, a game lawn, dog parks, playgrounds, and pocket parks. Located just 1 mile from Cobblestone Village featuring new shops, dining, and more and minutes from the brand new Publix. 15 minutes to downtown Wake Forest, 25 minutes from downtown Raleigh and RDU. Come check out the community everyone is raving about!
Getting Around
 Car-Dependent
 Very Limited Transit
 Somewhat Bikeable
Schools
Construction
Condition
- New construction: Yes
- Year built: 2026
Materials
- Foundation: Slab
- Roof: Composition
- Construction materials: Vertical Siding,Vinyl Siding
Notable Dates
- Major remodel year: 2026
Other
- Builder name: Ashton Woods Homes
Type & Style
- Home type: SingleFamily
- Architectural style: Transitional
- Property subType: Single Family Residence,Residential
Interior
Appliances
- Appliances included: Dishwasher,Disposal,Gas Range,Microwave,Oven,Tankless Water Heater
- Laundry features: Laundry Room,Lower Level
Bedrooms & Bathrooms
- Bedrooms: 3
- Bathrooms: 3
- Full bathrooms: 2
- 1/2 bathrooms: 1
Features
- Bathtub/Shower Combination,Double Vanity,Kitchen Island,Open Floorplan,Pantry,Quartz Counters,Smooth Ceilings,Walk-In Closet(s),Walk-In Shower
- Door features: Sliding Doors
- Flooring: Carpet,Vinyl
- Fireplace features: Electric
- Fireplace: Yes
- Finished area below ground: 0
- Finished area above ground: 1,868
- Common walls with other units/homes: No Common Walls
Heating & Cooling
- Heating features: Central,Forced Air,Natural Gas,Zoned,None
- Cooling features: Central Air,Zoned
Interior Area
- Total structure area: 1,868
- Total interior livable area: 1,868 sqft
Property
Details
- Parcel number: Lot 184
- Special condition: Standard
Features
- Levels: Two
- Stories: 2
- Pool features: Community
- Patio & porch: Covered,Front Porch,Porch,Rear Porch,Screened
- Has view: Yes
Lot
- Lot size: 6,098 sqft
- Features: Front Yard,Landscaped
Parking
- Total spaces: 4
- Parking features: Concrete,Driveway,Garage,Garage Door Opener,Garage Faces Rear
- Has garage: Yes
- Attached garage spaces: 2
- Covered spaces: 2
- Has uncovered spaces: Yes
- Uncovered spaces: 2
Climate Risk is Financial Risk
Every home has a financial story beyond the listing price. Below, you’ll see the climate risks that could affect this property — and in Bills & Affordability, how those risks may influence repairs, insurance, utilities, and long-term value.
Biggest Threats for This Home
- Hail

- Heat Wave

- Inland Flooding

How This Home’s Risks Compare
FEMA Declared Disasters in Wake County and North Carolina
Understanding the Costs
Financial advisors generally recommend spending no more than 30% of your gross household income on housing costs. In practice, many households stretch to 35% or beyond — especially in high-cost markets.
Estimated Costs Today
| Monthly | Annual | |
|---|---|---|
| Mortgage | $2,089 | $25,068 |
| Home Insurance * | $150 | $1,800 |
| Property Taxes | $237 | $2,844 |
| Electricity | $200 | $2,405 |
| Total | $2,676 | $32,112 |
Income You'd Need if You Spent...
North Carolina FAIR Plan Programs


How Costs Could Change Over Time
Climate risk is quickly impacting all of the major home ownership costs. Adjust the growth rates and percentage of income spent on housing below to see how your housing costs could change over the next 10 years — and what income you'd need to keep up.
Comparing Against the Market
Price Per Sq Ft
vs Other Active Listings
Avg $/sqft
vs Homes Sold Last Month
Median $/sqft
Current Market Trends
Median Price Per Square Foot
The median price per square foot of homes sold in this area each month. Compare this to this listing's price per square foot to gauge whether the home is priced in line with recent sales.
Historicals for This Listing
Zestimate History ($/sqft)
Price History
| Date | Event | Price |
|---|---|---|
| 2026-07-31 | Price change | $413,295 |
| 2026-07-28 | Listed for sale | $412,295 |
 View on Zillow