
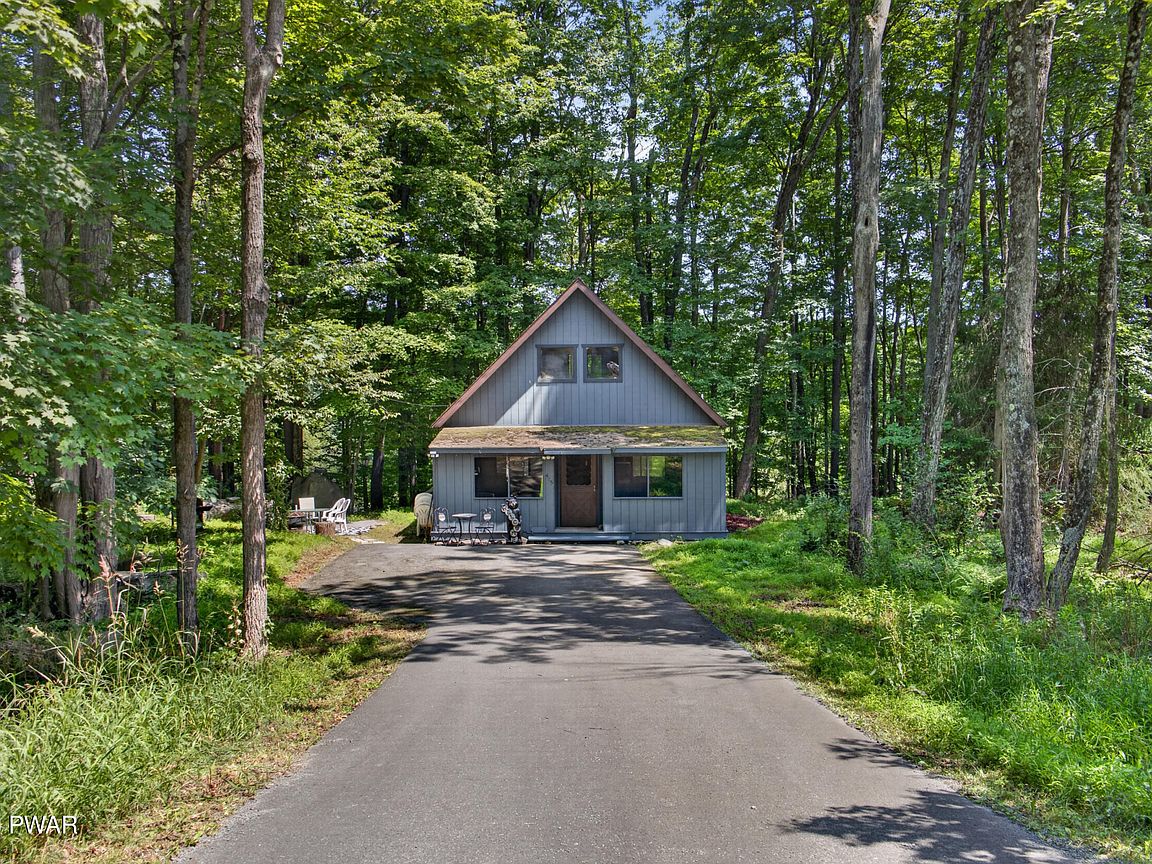


90 Lakeview Dr, Lake Ariel, PA, 18436
2beds
1baths
980sqft
$150,000
$153price/sqft
$1,187/moest. monthly cost
$47,480/yrincome needed
About This Home
Nestled among the trees in a peaceful NEPA community, this charming 2-bedroom, 1-bath home offers the perfect blend of privacy and comfort. Surrounded by a beautiful wooded setting, you'll enjoy the tranquility of nature while still having access to community amenities. Inside, the home features an inviting living space, a functional kitchen, and a versatile loft that's perfect for a home office, guest area, or additional sleeping space. Whether you're looking for a full-time residence, weekend retreat, or investment property, this cozy home provides the ideal escape with year-round appeal. Don't miss your opportunity to own a slice of the Pocono lifestyle!
Getting Around
4
 Car-Dependent
0
 Very Limited Transit
12
 Somewhat Bikeable
Schools
5/10
5/10
7/10
Construction
Condition
- Year built: 1985
Materials
- Foundation: Block
- Roof: Shingle
- Construction materials: Wood Siding
Type & Style
- Home type: SingleFamily
- Architectural style: Chalet
- Property subType: Single Family Residence
Interior
Appliances
- Appliances included: Dryer,Washer/Dryer,Refrigerator,Electric Range,Electric Oven
Basement
- Basement: Block,Crawl Space
Bathroom1
- Area: 37.36
- Dimensions: 8 x 4.67
Bedroom1
- Area: 116.39
- Dimensions: 11.17 x 10.42
Bedroom2
- Area: 111.25
- Dimensions: 8.9 x 12.5
Bedrooms & Bathrooms
- Bedrooms: 2
- Bathrooms: 1
- Full bathrooms: 1
Features
- Open Floorplan
- Flooring: Carpet,Vinyl
- Attic: None
- Finished area below ground: 0
- Finished area above ground: 980
Heating
- Heating features: Baseboard,Propane,Electric
Interior Area
- Total structure area: 980
- Total interior livable area: 980 sqft
Kitchen
- Area: 89.92
- Dimensions: 8.25 x 10.9
Living Room
- Area: 215.06
- Dimensions: 14.58 x 14.75
Loft
- Area: 295.56
- Dimensions: 16.42 x 18
Property
Details
- Parcel number: 22000190063
- Zoning: Residential
Features
- Levels: Two
- Stories: 2
- Pool features: Association,Community
- Patio & porch: Enclosed,Front Porch
- Has view: Yes
- View description: Forest,Trees/Woods
- Waterbody name: Roamingwood Lake
Lot
- Lot size: 0.45 Acres
- Features: Many Trees,Wooded,Paved
Parking
- Parking features: Driveway,Paved
- Has uncovered spaces: Yes