


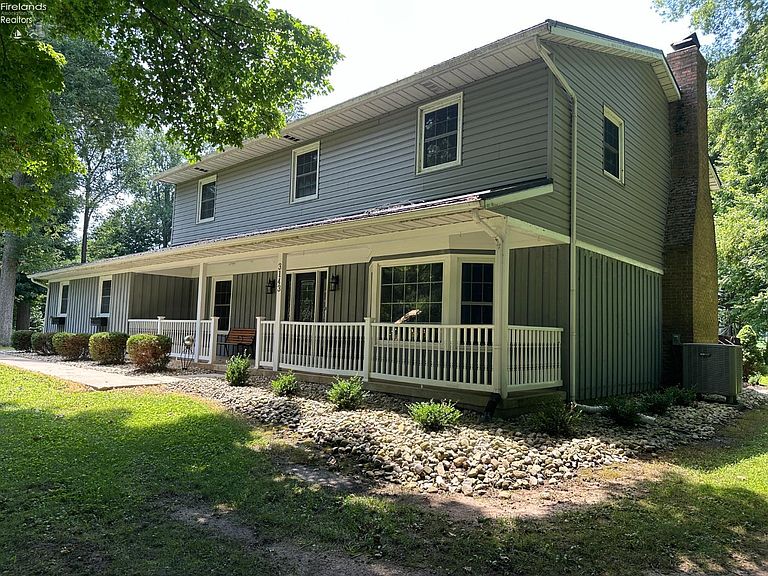
3139 S State Route 53 #3143, Tiffin, OH, 44883
About This Home
This Property Has A Lot To Offer Beginning With A Long Partially Paved Shared Driveway Leading To An Exclusive 10.5 Wooded Acres With A Boat Ramp For Easy River Access, Along With 2 Boat Docks. The Main House Has 5 Bedrooms, 2 Full Bathrooms, 1 Half Bathroom, Family & Living Rooms, Formal Dining Room, Kitchen & Dining Room Combo, Laundry Room, A Full Basement With Garage Access, Large 1 Car Attached Garage, Large 16x32 Deck And Atv Trails All Around The Property. The Cabin House Has 2 Bedrooms (13x9 Each), Office Or Playroom (11x9 Have To Walk Through To Get To The Bathroom), Living & Dining Room Combo (18x3), Kitchen (9x9) And Screened In Porch Facing The River. The Cabin House Has Water & Electric But No Heat And Is Winterized For Colder Weather Already. Screened In Gazebo Right On The River Has Electric & A Working Ceiling Fan Making It A Beautiful Place To Enjoy The View. 4 Spots With Electric & Water For Campers Right By The River And Sewer Is Available For 1 Spot. Large Tree Fort With Zip Line. 12x24 Shed Close To Boat Ramp For Easy Storage And A 40x60 Pole Barn/shop With Electric & Concrete Flooring. Due To This Property's Privacy & The Seller's Request You Must Make An Appointment & Show Proof Of Funding Before Viewing This Property. The Owner Does Have Surveillance On This Land.there Are 2 Goat Sheds & 1 Lean-to & The Livestock That Will Be Removed.
Getting Around
 Car-Dependent
 Very Limited Transit
 Somewhat Bikeable
Schools
Construction
Condition
- Year built: 1970
Materials
- Foundation: Basement
- Roof: Metal
- Construction materials: Vinyl Siding,Wood
Type & Style
- Home type: SingleFamily
- Property subType: Single Family Residence
Interior
Appliances
- Appliances included: Dishwasher,Dryer,Microwave,Range,Refrigerator,Washer
- Laundry features: Laundry Room
Basement
- Has basement: Yes
- Basement: Sump Pump,Full
Bathroom
- Level: Second
Bathroom1
- Level: Second
Bathroom3
- Level: Main
Bedroom2
- Level: Second
- Area: 126
Bedroom3
- Level: Second
- Area: 99
Bedroom4
- Level: Second
- Area: 130
Bedroom5
- Level: Second
- Area: 165
Bedrooms & Bathrooms
- Bedrooms: 5
- Bathrooms: 3
- Full bathrooms: 2
- 1/2 bathrooms: 1
Dining Room
- Features: Combo
- Level: Main
- Area: 143
Family Room
- Level: Main
- Area: 187
Features
- Ceiling Fan(s)
- Fireplace features: Other
- Fireplace: Yes
Heating & Cooling
- Heating features: Electric,Forced Air,Heat Pump
- Cooling features: Central Air
Interior Area
- Total structure area: 2,352
- Total interior livable area: 2,352 sqft
Kitchen
- Level: Main
- Area: 231
Living Room
- Level: Main
- Area: 255
Master Bedroom
- Level: Second
- Area: 165
Property
Details
- Parcel number: M43000692000000
- Other equipment: Sump Pump
Features
- Levels: Two
- Stories: 2
- Exterior features: Dockage Owned
- Has view: Yes
- View description: River,Water
- Has water view: Yes
- Water view: River,Water
- On waterfront: Yes
- Waterfront features: River Front
Lot
- Lot size: 10.56 Acres
Parking
- Total spaces: 1
- Parking features: Attached,Detached,Garage Door Opener,Off Street,Paved,Shared Driveway
- Has garage: Yes
- Attached garage spaces: 1
- Covered spaces: 1
- Has uncovered spaces: Yes