


198-200 Concord St, Newton Lower Falls, MA, 02462
About This Home
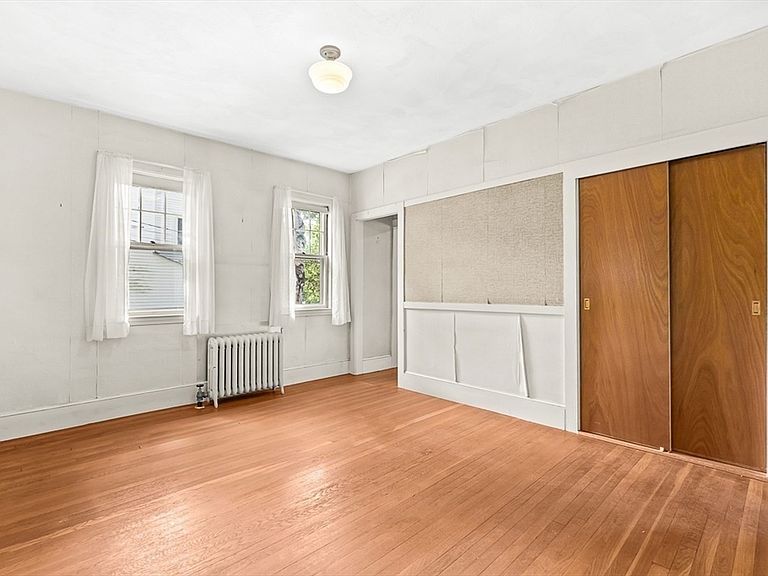
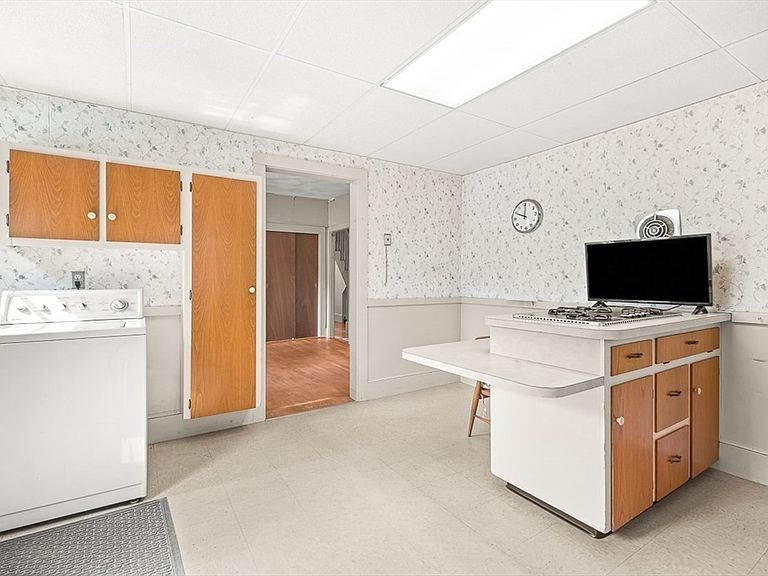
This early 1800s farmhouse in Newton Lower Falls offers character and potential on a flat, deep 1/4 acre lot in a single-family zone. Currently configured as a side-by-side two-family, the property features classic wood clapboard siding, a fieldstone foundation, high ceilings, a front farmer's porch, and options to maintain rental income, expand, or convert back to a single-family home. The larger right-side unit includes a kitchen, dining room, living room, full bath, and private side porch on the first floor, with three bedrooms and an office upstairs. The second unit offers a main-level kitchen, dining room, living room, full bath, and a second-floor bedroom. Deeded driveway easement rights lead to rear parking and an expansive backyard. Located blocks from village shops, dining, the Charles River, and Lower Falls Community Center, with fast access to the Riverside Green Line, I-95, and the Mass Pike.
Getting Around
 Somewhat Walkable
 Very Limited Transit
 Bikeable
Schools
Construction
Condition
- Year built: 1830
Materials
- Foundation: Stone
- Roof: Shingle
- Construction materials: Frame
Type & Style
- Home type: MultiFamily
- Property subType: 2 Family - 2 Units Side by Side
Interior
Appliances
- Appliances included: Range,Refrigerator
Basement
- Has basement: Yes
- Basement: Full,Interior Entry,Concrete,Unfinished
Bedrooms & Bathrooms
- Bedrooms: 4
- Bathrooms: 2
- Full bathrooms: 2
Features
- Floored Attic,Living Room,Dining Room,Kitchen,Office/Den,Laundry Room
- Flooring: Wood,Tile,Laminate,Hardwood
- Number of fireplaces: 1
- Fireplace features: Wood Burning
- Fireplace: Yes
- Finished area above ground: 2,580
Heating & Cooling
- Heating features: Hot Water,Steam,Oil
- Cooling features: None
Interior Area
- Total structure area: 2,580
- Total interior livable area: 2,580 sqft
Property
Details
- Parcel number: M:0042 B:0029 L:0005,691373
- Zoning: SR3
Features
- Patio & porch: Porch
Lot
- Lot size: 0.28 Acres
- Features: Easements,Level
Parking
- Total spaces: 4
- Parking features: Off Street,Stone/Gravel,Unpaved
- Has uncovered spaces: Yes
- Uncovered spaces: 4