



241 Wayne Villines Rd, Prairie Grove, AR, 72753
5beds
5baths
3,200sqft
$750,000
$234price/sqft
$4,838/moest. monthly cost
$193,520/yrincome needed
About This Home
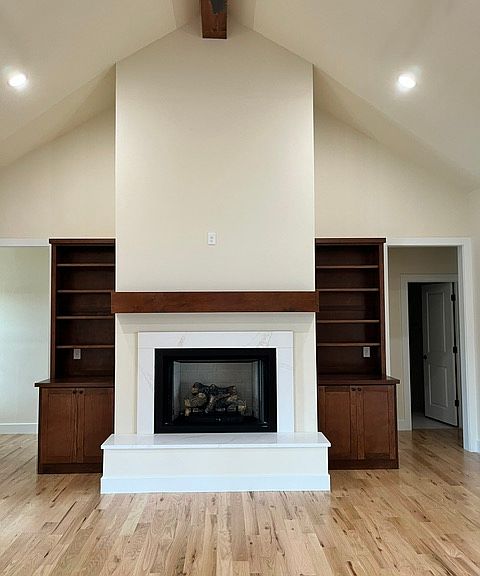
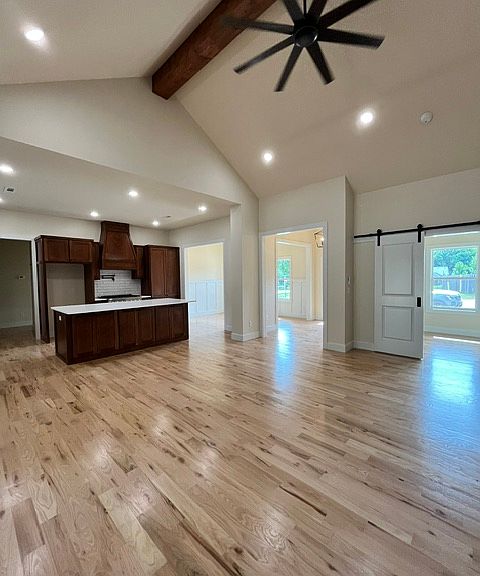
Enjoy a brand-new custom build in Prairie Grove, set on an oversized .41 acre corner lot. This beautiful 3,200 sqft home offers 4 bedrooms and 5 bathrooms, plus a bonus room that can serve as a second primary suite with its own full bathroom and walk-in closet. Inside, you will find solid wood floors throughout, built-ins, quartz counters, and custom cabinets. The home includes a dedicated office with a full wall of built-ins, a fireplace, and wood beams in the living area and primary bedroom. A walk-in pantry adds everyday convenience. Step outside to a 500sqft covered back porch and a private fenced backyard. Walking distance to the Battlefield Park and the historic downtown antique district.
Getting Around
28
 Car-Dependent
0
 Very Limited Transit
21
 Somewhat Bikeable
Schools
5/10
6/10
8/10
Construction
Condition
- New construction: Yes
- Year built: 2026
Materials
- Foundation: Slab
- Roof: Architectural,Shingle
- Construction materials: Concrete
Type & Style
- Home type: SingleFamily
- Architectural style: Craftsman
- Property subType: Single Family Residence
Interior
Appliances
- Appliances included: Dishwasher,Electric Water Heater,Disposal,Gas Range,Microwave,Range Hood
- Laundry features: Washer Hookup,Dryer Hookup
Bedrooms & Bathrooms
- Bedrooms: 5
- Bathrooms: 5
- Full bathrooms: 4
- 1/2 bathrooms: 1
Features
- Attic,Built-in Features,Ceiling Fan(s),Cathedral Ceiling(s),None,Pantry,Quartz Counters,Split Bedrooms,Storage,Walk-In Closet(s)
- Flooring: Wood
- Number of fireplaces: 1
- Fireplace features: Gas Log
- Fireplace: Yes
Heating & Cooling
- Heating features: Central,Ductless
- Cooling features: Central Air,Ductless
Interior Area
- Total structure area: 3,200
- Total interior livable area: 3,200 sqft
Property
Details
- Parcel number: 80520241001
- Special condition: None
Features
- Levels: Two
- Stories: 2
- Pool features: None
- Patio & porch: Covered,Porch
- Exterior features: Concrete Driveway
- Fencing: Back Yard,Privacy,Wood
- Waterfront features: None
Lot
- Lot size: 0.41 Acres
- Features: Corner Lot,City Lot
Parking
- Total spaces: 2
- Parking features: Attached,Garage
- Has garage: Yes
- Covered spaces: 2