



4961 Rebel Trl, Atlanta, GA, 30327
About This Home
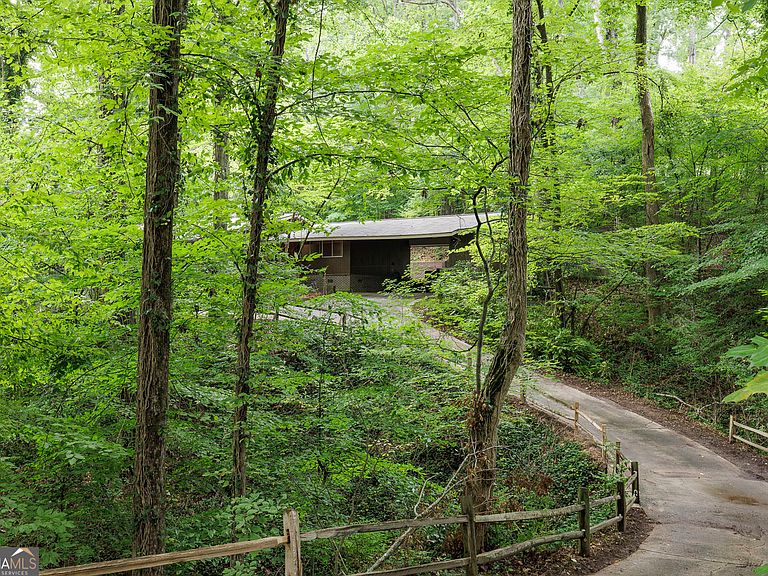
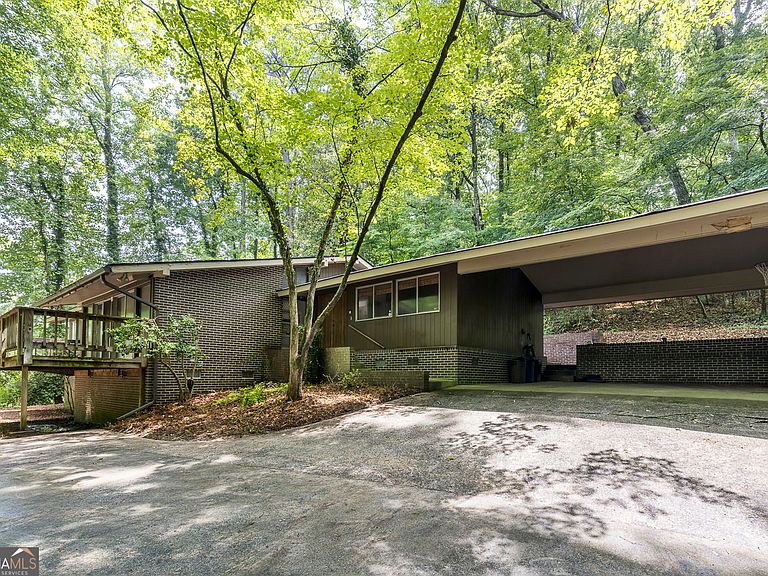
Nestled on approximately 1.5 private acres in one of Sandy Springs' most sought-after neighborhoods, 4961 Rebel Trail presents an exceptional opportunity to renovate a classic mid-century home or create a stunning custom estate. Surrounded by multi-million-dollar residences, this property offers the perfect canvas for builders, investors, or buyers looking to design their dream home. A major improvement is already in place with a roof that is only three years old, providing added value for those choosing to renovate. Ideally located near Holy Innocents' Episcopal School, Epstein School and zoned for the highly regarded Heards Ferry Elementary and Riverwood International Charter School, the location is second to none. Enjoy the tranquility of a spacious, wooded setting while being just minutes from top-rated schools, parks; including Chastain Park, shopping, dining, and major commuter routes. Whether you choose to restore the home's timeless mid-century character or build new, this is a rare chance to own a premier homesite in an established luxury neighborhood where new construction continues to thrive.
Getting Around
 Car-Dependent
 No Nearby Transit
 Somewhat Bikeable
Schools
Construction
Condition
- Property condition: Resale
- Year built: 1960
Materials
- Roof: Composition
- Construction materials: Wood Siding,Brick
Type & Style
- Home type: SingleFamily
- Architectural style: Ranch
- Property subType: Single Family Residence
Interior
Appliances
- Appliances included: Dishwasher,Microwave
- Laundry features: Upper Level
Basement
- Has basement: Yes
- Basement: Exterior Entry
Bedrooms & Bathrooms
- Bedrooms: 4
- Bathrooms: 3
- Full bathrooms: 3
- Main level bathrooms: 2
- Main level bedrooms: 4
Features
- Bookcases,Beamed Ceilings
- Flooring: Carpet,Hardwood
- Number of fireplaces: 1
- Fireplace: Yes
- Finished area below ground: 1,260
- Finished area above ground: 2,512
- Common walls with other units/homes: No Common Walls
Heating & Cooling
- Heating features: Natural Gas
- Cooling features: Central Air
Interior Area
- Total structure area: 3,772
- Total interior livable area: 3,772 sqft
Property
Details
- Parcel number: 17 0163 LL1121
Features
- Levels: Two
- Stories: 2
- Patio & porch: Deck,Patio
- Fencing: Fenced,Chain Link
- On waterfront: Yes
- Waterfront features: Stream
Lot
- Lot size: 1.51 Acres
- Features: Sloped
Parking
- Total spaces: 2
- Parking features: Carport
- Carport: Yes