



0 Barnard Ln, Dillard, GA, 30537
About This Home
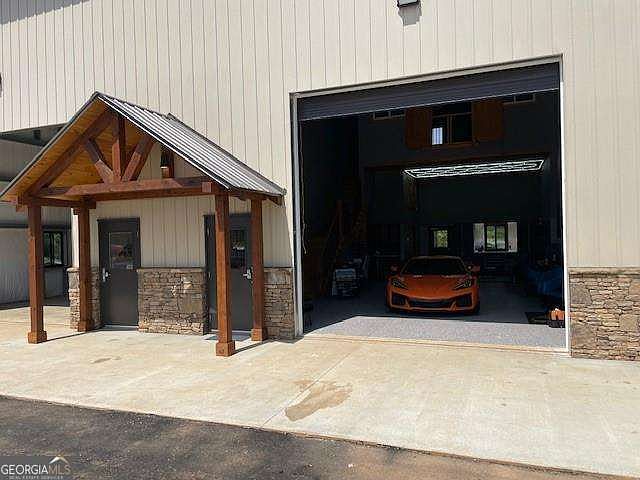
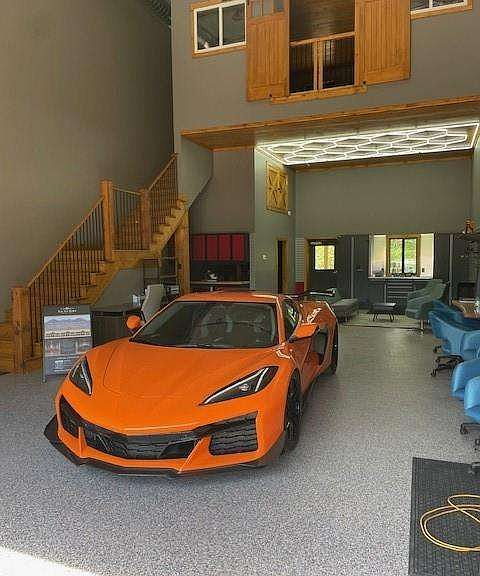
Located in the scenic mountains of Dillard, Georgia - just minutes from the iconic Dillard House - The Toy Barn of Dillard is a private ownership community designed for enthusiasts and collectors who have built a life around their passions. For many owners, vehicles, recreational equipment, and personal projects represent years of dedication, craftsmanship, and investment. Over time, the need for a place to properly enjoy and maintain those passions becomes just as important as the passions themselves. The Toy Barn provides a setting intentionally designed for that purpose. Rather than traditional storage, the development offers privately owned luxury garage suites within a thoughtfully planned mountain community - giving owners the flexibility to create a space that reflects their interests and lifestyle. Units are approximately 25 feet wide by 50 feet deep with 24 foot ceiling height which allows for mezzanine space for additional utility and can easily accommodate living space if desired. This development truly must be seen to be appreciated and offers a unique opportunity for your own "weekend place" in the mountains and store your boat, RV, etc. to enjoy all that northeast Georgia and western North Carolina offer! Pictures shown are of our model unit that displays optional improvements not included in base price.
Getting Around
 Car-Dependent
 Very Limited Transit
 Somewhat Bikeable
Schools
Construction
Condition
- Property condition: New Construction
- New construction: Yes
- Year built: 2026
Materials
- Foundation: Slab
- Roof: Other
- Construction materials: Stone
Type & Style
- Home type: SingleFamily
- Architectural style: Other
- Property subType: Single Family Residence
Interior
Appliances
- Appliances included: Electric Water Heater
- Laundry features: Other
Basement
- Basement: None
Bedrooms & Bathrooms
- Bedrooms: 1
- Bathrooms: 2
- Full bathrooms: 1
- 1/2 bathrooms: 1
- Main level bathrooms: 1
- Main level bedrooms: 1
Features
- Other
- Window features: Double Pane Windows
- Flooring: Other
- Finished area below ground: 0
- Finished area above ground: 0
- Common walls with other units/homes: 1 Common Wall,2+ Common Walls
Heating & Cooling
- Heating features: Central,Electric,Forced Air
- Cooling features: Central Air,Electric
Interior Area
- Total structure area: 0
Property
Accessibility
- Accessibility features: Accessible Entrance
Details
- Parcel number: 047C 036C
- Attached to another structure: Yes
Features
- Levels: One
- Stories: 1
- Exterior features: Other
- Fencing: Fenced
- Has view: Yes
- View description: Mountain(s)
- Waterbody name: None
Lot
- Features: Level,Other
Parking
- Total spaces: 2
- Parking features: Garage,RV/Boat Parking
- Has garage: Yes