



1005 Rider Dr, Trinity, AL, 35673
3beds
2baths
1,248sqft
$209,000
$167price/sqft
$1,474/moest. monthly cost
$58,960/yrincome needed
About This Home
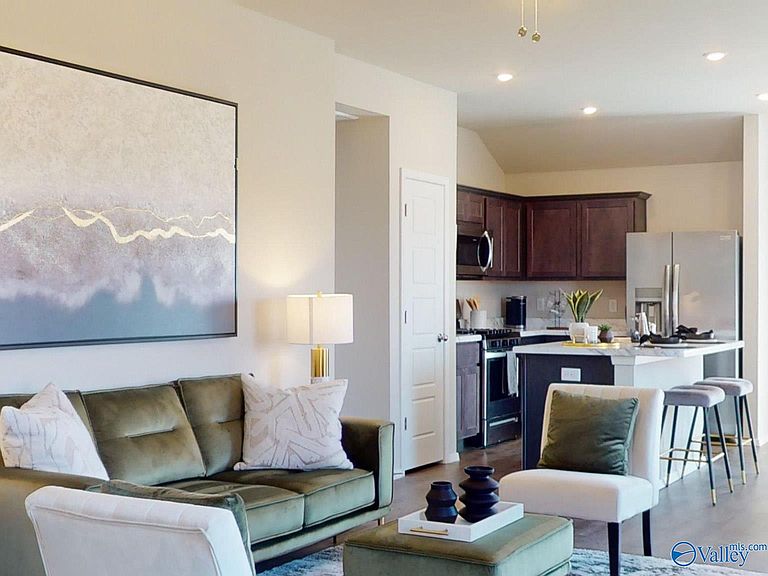
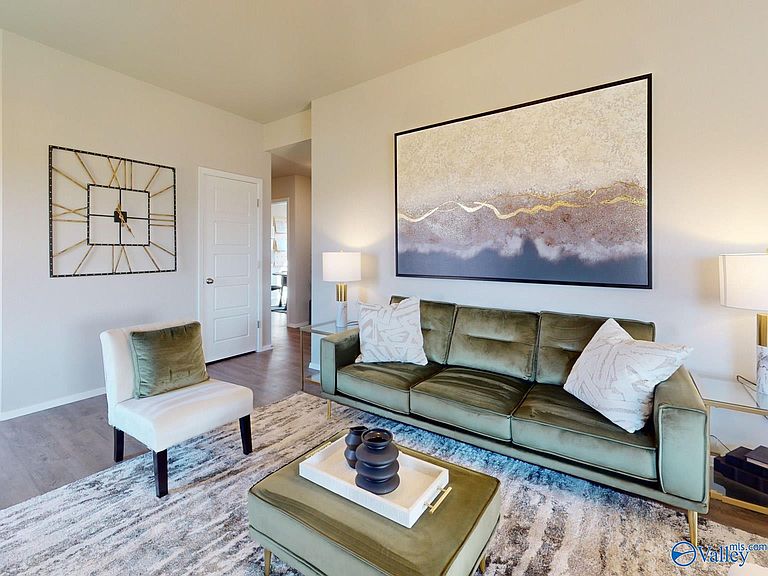
Under Construction-The charming RC Cooper plan is rich with curb appeal with its welcoming covered front entry and front yard landscaping. This home features an open floor plan with 3 bedrooms, 2 bathrooms, a spacious family room, and a beautiful dining area/kitchen fully equipped with energy-efficient appliances, ample counter space, and a roomy pantry for the adventurous home chef. Learn more about this home today!
Getting Around
10
 Car-Dependent
0
 Very Limited Transit
28
 Somewhat Bikeable
Schools
9/10
8/10
4/10
Construction
Condition
- Property condition: New Construction
- New construction: Yes
Materials
- Foundation: Slab
Other
- Builder name: LENNAR HOMES
Type & Style
- Home type: SingleFamily
- Architectural style: Ranch
- Property subType: Single Family Residence
Interior
Appliances
- Appliances included: Range,Dishwasher,Microwave,Electric Water Heater
Bedroom2
- Features: Carpet,Smooth Ceiling
- Level: First
- Area: 100
Bedroom3
- Features: Carpet,Smooth Ceiling
- Level: First
- Area: 100
Bedrooms & Bathrooms
- Bedrooms: 3
- Bathrooms: 2
- Full bathrooms: 2
Features
- Open Floorplan
- Fireplace features: None
Heating & Cooling
- Heating features: Central 1,Electric
- Cooling features: Central 1,Electric
Interior Area
- Total interior livable area: 1,248 sqft
Kitchen
- Features: Eat-in Kitchen,Kitchen Island,Pantry,Recessed Lighting,Sitting Area,Smooth Ceiling,LVP
- Level: First
- Area: 182
Living Room
- Features: Ceiling Fan(s),Smooth Ceiling,LVP
- Level: First
- Area: 266
Master Bedroom
- Features: Ceiling Fan(s),Carpet,Recessed Lighting,Smooth Ceiling
- Level: First
- Area: 180
Property
Features
- Levels: One
- Stories: 1
Lot
- Lot size: 4,791 sqft
Parking
- Parking features: Garage-Two Car,Garage-Attached,Garage Door Opener