



29 Chandler Dr #29, West Chester, PA, 19380
About This Home
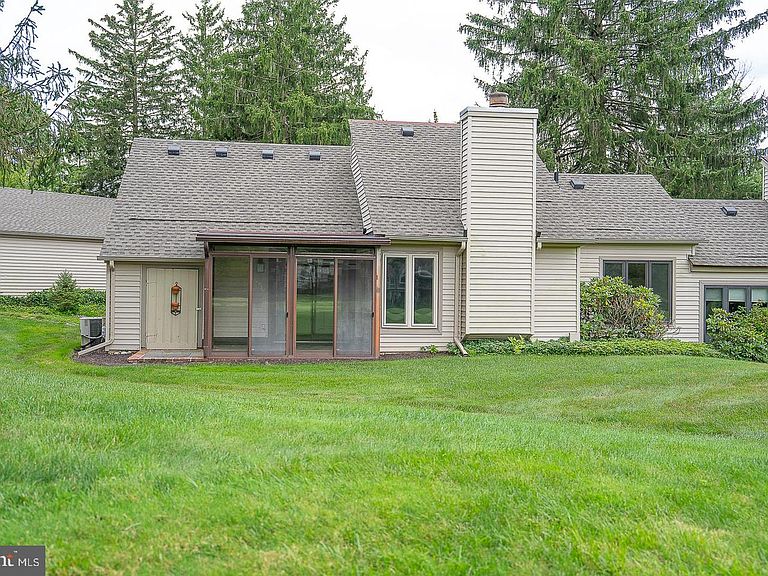
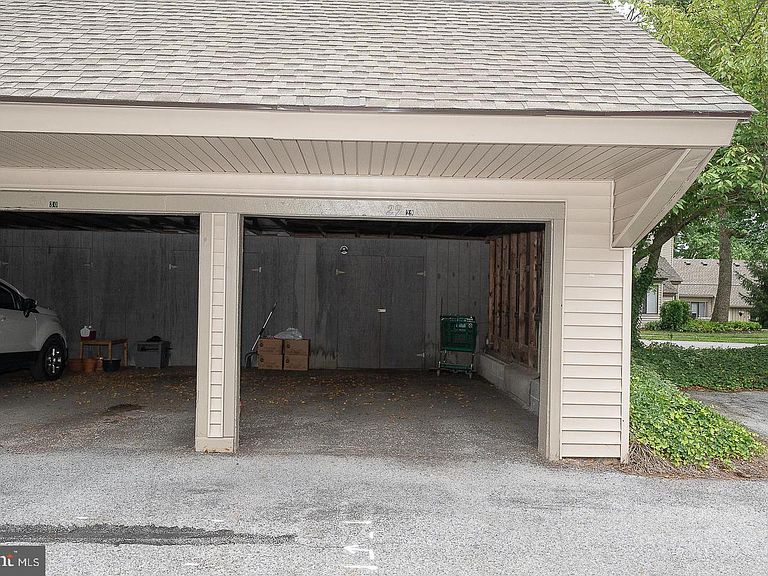
Welcome to 29 Chandler Drive, a spacious 2-bedroom, 2-bath home in the highly sought-after Hershey's Mill 55+ community, where resort-style amenities and a vibrant lifestyle await. Offering over 1,500 square feet of thoughtfully designed one-level living, this home features a comfortable, sophisticated floor plan ideal for both everyday living and entertaining. From the moment you step into the welcoming foyer, your eye is drawn to serene golf course views, where sweeping green fairways and mature trees create a peaceful backdrop and an immediate sense of tranquility. The eat-in kitchen offers a casual dining area and flows seamlessly into the dining room, where sliding glass doors open to a charming three-season patio room—an inviting spot to enjoy your morning coffee or unwind with the surrounding views. The spacious living room is bathed in natural light and provides an inviting setting for with expansive windows that frame the picturesque golf course views. The generously sized primary suite serves as a peaceful retreat, with ample space for a favorite reading chair beside the charming box bay window. Thoughtfully designed, it features a walk-in closet, a separate vanity area, built-in bookshelves, and an en suite bath, creating a comfortable and functional private sanctuary. On the opposite side of the home, the second bedroom offers privacy and flexibility, making it ideal for overnight guests or a spacious home office. Complete with a walk-in closet, its own full bath with a walk-in shower, and peaceful golf course views. The home offers a detached carport with storage, and access to a lovely shared patio garden. While the home presents an excellent opportunity for cosmetic updates and personalization, it has been thoughtfully priced to reflect the improvements a new owner may wish to make. With its desirable one-level layout, generous room sizes, scenic setting, and sought-after Hershey's Mill location, this is a wonderful opportunity to create a home tailored to your own style. Close to dining and shopping in Malvern and West Chester. Minutes from the YMCA and ACAC fitness clubs. Amenities include a Community pool, Pickleball, Tennis, a Woodworking Shop, Club house, and access to the Golf Course ( membership available), Cycling club and much more!
Getting Around
 Car-Dependent
 Very Limited Transit
 Somewhat Bikeable
Schools
Construction
Condition
- Property condition: Average
- Year built: 1974
Materials
- Foundation: Crawl Space
- Construction materials: Frame
Type & Style
- Home type: Townhouse
- Architectural style: Ranch/Rambler
- Property subType: Townhouse
Interior
Appliances
- Appliances included: Stainless Steel Appliance(s),Refrigerator,Oven/Range - Electric,Microwave,Water Heater,Washer,Self Cleaning Oven,Dryer,Electric Water Heater
- Laundry features: Main Level,Laundry Room
Bathroom2
- Level: Main
Bedroom2
- Level: Main
Bedrooms & Bathrooms
- Bedrooms: 2
- Bathrooms: 2
- Full bathrooms: 2
- Main level bathrooms: 2
- Main level bedrooms: 2
Dining Room
- Level: Main
Features
- Number of fireplaces: 1
- Fireplace: Yes
- Finished area below ground: 0
- Finished area above ground: 1,507
Heating & Cooling
- Heating features: Baseboard,Wall Unit,Electric
- Cooling features: Central Air,Electric
Interior Area
- Total structure area: 1,507
- Total interior livable area: 1,507 sqft
Kitchen
- Level: Main
Laundry
- Level: Main
Living Room
- Level: Main
Primary Bathroom
- Level: Main
Primary Bedroom
- Level: Main
Property
Accessibility
- Accessibility features: Accessible Entrance
Details
- Parcel number: 5302P0117
- Zoning: R10
- Special condition: Standard
Features
- Levels: One
- Stories: 1
- Pool features: Community
- Has view: Yes
- View description: Golf Course,Garden
Lot
- Lot size: 1,507 sqft
- Lot size dimensions: 0.00 x 0.00
Parking
- Total spaces: 1
- Parking features: Detached Carport
- Covered spaces: 1
- Carport: Yes
- Carport spaces: 1
Climate Risk is Financial Risk
Every home has a financial story beyond the listing price. Below, you’ll see the climate risks that could affect this property — and in Bills & Affordability, how those risks may influence repairs, insurance, utilities, and long-term value.
Biggest Threats for This Home
- Winter Weather

- Heat Wave

- Strong Wind

How This Home’s Risks Compare
FEMA Declared Disasters Across Pennsylvania Counties
Understanding the Costs
Financial advisors generally recommend spending no more than 30% of your gross household income on housing costs. In practice, many households stretch to 35% or beyond — especially in high-cost markets.
Estimated Costs Today
| Monthly | Annual | |
|---|---|---|
| Mortgage | $1,764 | $21,168 |
| Home Insurance * | $72 | $864 |
| Property Taxes | $354 | $4,248 |
| Electricity | $224 | $2,692 |
| Total | $2,414 | $28,968 |
Income You'd Need if You Spent...
Pennsylvania FAIR Plan Programs
Insurance Placement Facility of Pennsylvania/FAIR Plan
 Wildfire
 HailWind
How Costs Could Change Over Time
Climate risk is quickly impacting all of the major home ownership costs. Adjust the growth rates and percentage of income spent on housing below to see how your housing costs could change over the next 10 years — and what income you'd need to keep up.
Comparing Against the Market
Price Per Sq Ft
vs Other Active Listings
Avg $/sqft
vs Homes Sold Last Month
Median $/sqft
Current Market Trends
Median Price Per Square Foot
The median price per square foot of homes sold in this area each month. Compare this to this listing's price per square foot to gauge whether the home is priced in line with recent sales.
Historicals for This Listing
Zestimate History ($/sqft)
No zestimate history available
Price History
| Date | Event | Price |
|---|---|---|
| 2026-08-05 | Pending sale | $349,000 |
| 2026-08-01 | Listed for sale | $349,000 |
 View on Zillow