
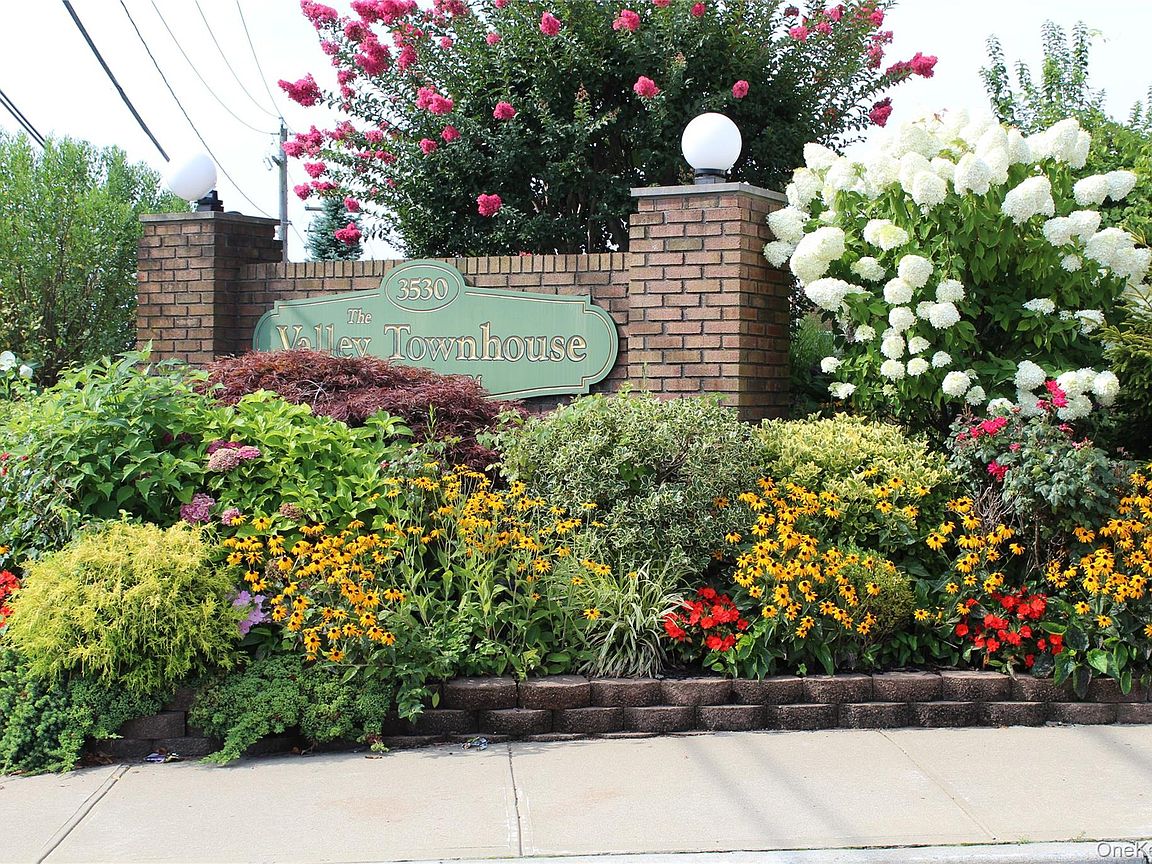


3530 Long Beach Road #1, Oceanside, NY, 11572
About This Home
Move right into this updated corner-unit townhouse offering space, style and convenience! This 3-bedroom, 1.5 bath home features a fully finished basement, which offers flexible living space ideal for a den, home office gym or recreation space. The renovated kitchen with stainless steel appliances is the centerpiece of the home and is complemented by recent upgrades, which include all new Anderson windows, a new HVAC system, and new washer and dryer. Enjoy outdoor living with your private paved patio and rare side yard-perfect for entertaining, relaxing or gardening. Each unit comes with one assigned spot located in front of the unit, plus the opportunity to obtain a second parking space (subject to availability and an additional fee). Community amenities include a swimming pool and a party room. Common charges are $450 per month Conveniently located near shopping, restaurants, schools, parks, and public transportation, this home offers the perfect blend of comfort and convenience. Don't miss this wonderful opportunity to own this beautifully maintained townhouse in a prime location!
Getting Around
 Very Walkable
 Some Transit
 Bikeable
Schools
Construction
Condition
- Year built: 1966
Materials
- Construction materials: Brick
Type & Style
- Home type: Condo
- Property subType: Condominium,Residential
Interior
Appliances
- Appliances included: Dishwasher
Basement
- Level: Basement
Basement
- Has basement: Yes
- Basement: Finished,Full,Walk-Out Access
Bathroom1
- Level: First
Bathroom2
- Level: Second
Bedroom1
- Level: Second
Bedroom2
- Level: Second
Bedroom3
- Level: Second
Bedrooms & Bathrooms
- Bedrooms: 3
- Bathrooms: 2
- Full bathrooms: 1
- 1/2 bathrooms: 1
Dining Room
- Level: First
Features
- Formal Dining,Galley Type Kitchen,Quartz/Quartzite Counters
- Attic: Common
- Common walls with other units/homes: 1 Common Wall,End Unit
Heating & Cooling
- Heating features: Forced Air
- Cooling features: Central Air
Interior Area
- Total structure area: 1,360
- Total interior livable area: 1,360 sqft
Kitchen
- Level: First
Living Room
- Level: First
Property
Details
- Parcel number: 208943D000750UCA000300001
- Attached to another structure: Yes
- Special condition: None
Features
- Levels: Tri-Level
- Patio & porch: Patio
Lot
- Lot size: 3.89 Acres
Parking
- Total spaces: 1
- Parking features: Assigned