



18008 SE 250th Place #8, Covington, WA, 98042
About This Home
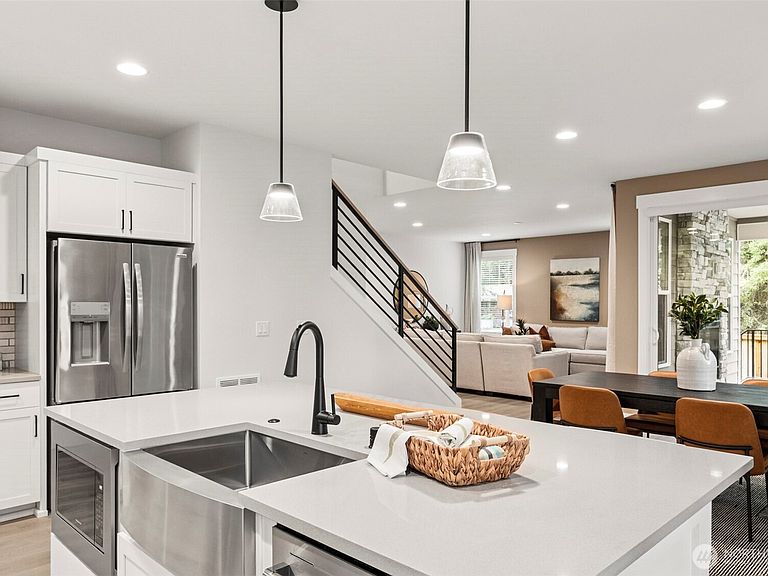
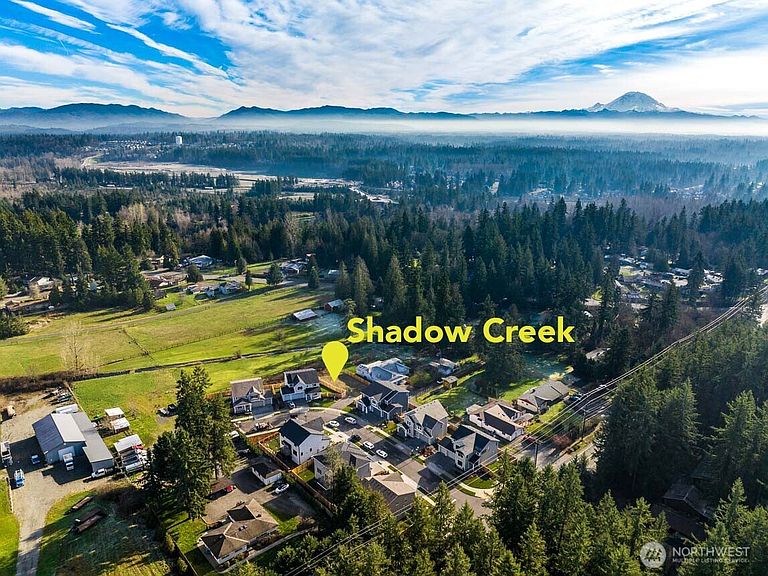
Model Home at Shadow Creek is now available! Welcome to Shadow Creek by RM Homes- The 3070 plan offers a flexible & functional layout. Main floor bedroom/office and 3/4 bath is perfect for a separate workspace or guests. An entertainer's kitchen with quartz counters, large island, KitchenAid appliances, soft close cabinets with roll-out shelves, tile backsplash, farmhouse style sink, and walk in pantry. Comfortable and spacious great room with dramatic, fully tiled indoor/outdoor FP & covered porch for year around use. Second floor offers an expansive primary BR with sitting area, walk-in closet & ensuite. Luxurious bath with extensive tile, free-standing soaking tub, large shower and second walk in closet. Two more bedrooms, main bath, bonus room, and utility room. 3 CAR GARAGE, EV charger, AC, full landscaping with irrigation, and fence. Close to highways, shopping, dining, & schools.
Getting Around
 Car-Dependent
 Very Limited Transit
 Somewhat Bikeable
Schools
Construction
Condition
- Property condition: Very Good
- New construction: Yes
- Year built: 2026
Materials
- Foundation: Poured Concrete
- Roof: Composition
- Construction materials: Cement Planked,Cement Plank
Other
- Builder name: RM Homes
Type & Style
- Home type: SingleFamily
- Architectural style: 2 Story
- Property subType: Single Family Residence
Interior
Appliances
- Appliances included: Dishwasher,Disposal,Microwave,Refrigerator,Stove(s)/Range(s),Dishwasher(s),Garbage Disposal,Microwave(s),Refrigerator(s),Water Heater: Electric,Water Heater Location: Garage
Basement
- Basement: None
Bathroom Full
- Level: Second
Bedroom
- Level: Second
Bedrooms & Bathrooms
- Bedrooms: 4
- Bathrooms: 3
- Full bathrooms: 2
- 3/4 bathrooms: 1
- Main level bathrooms: 1
- Main level bedrooms: 1
Bonus Room
- Level: Second
Features
- Bath Off Primary,High Tech Cabling,Pantry
- Window features: Dbl Pane/Storm Window
- Flooring: Ceramic Tile,Laminate,Carpet
- Number of fireplaces: 1
- Fireplace features: Gas,Main Level: 1,Fireplace
- Fireplace: Yes
Heating & Cooling
- Heating features: Fireplace,Forced Air,Heat Pump,Electric,Natural Gas
- Cooling features: Heat Pump
Interior Area
- Total structure area: 3,070
- Total interior livable area: 3,070 sqft
Utility Room
- Level: Second
Property
Details
- Parcel number: 7702060080
- Zoning description: Jurisdiction: County
- Special condition: Standard
Features
- Levels: Two
- Stories: 2
- Entry location: Main
- Patio & porch: Bath Off Primary,Dbl Pane/Storm Window,Fireplace,High Tech Cabling,Pantry,Sprinkler System,Walk-In Closet(s),Water Heater
- Has view: Yes
- View description: Territorial
Lot
- Lot size: 6,738 sqft
- Features: Cul-De-Sac,Dead End Street,Open Lot,Paved,Sidewalk,Deck,Electric Car Charging,Fenced-Fully,Gas Available,High Speed Internet,Irrigation,Outdoor Fireplace,Patio,Sprinkler System
Parking
- Total spaces: 3
- Parking features: Attached Garage
- Has garage: Yes
- Covered spaces: 3