

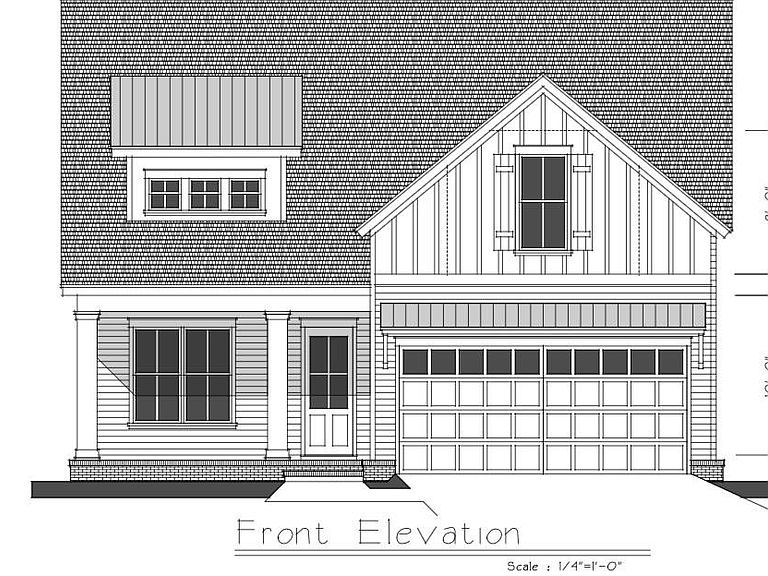
645 Knotted Pine Dr, Tallahassee, FL, 32312
About This Home
NEW Rosemary Floor Plan by Tallahassee Homes Introducing the all-new Rosemary, a thoughtfully designed 3-bedroom, 3-bath home with a private office, offering the perfect blend of luxury, comfort, and functionality. Built by Tallahassee Homes, proudly voted Best Home Builder six consecutive years (2021–2026), this exceptional home showcases the craftsmanship and attention to detail that have made Tallahassee Homes North Florida’s award-winning builder. Enjoy premium features including 10-foot ceilings, 8-foot interior doors, a beautiful fireplace, elegant quartz countertops, designer finishes, and numerous custom upgrades throughout—delivering luxury at an outstanding value. Located in The Hammock at Oak Grove, one of Tallahassee’s premier communities off Bannerman Road, residents enjoy walking trails, a sports field, dog park, and beautifully maintained common areas. HOA dues include lawn maintenance, allowing for carefree living. This home is both ENERGY STAR® Certified and Florida Green Building Coalition (FGBC) Certified, providing exceptional energy efficiency, comfort, and long-term savings. The Hammock at Oak Grove features 89 thoughtfully planned homesites built exclusively by Tallahassee Homes and is conveniently located near top-rated Leon County schools, shopping, dining, parks, and everyday conveniences. One or more photo(s) has been virtually staged. Model home shown. Not actual home. Home under construction.
Getting Around
 Car-Dependent
 No Nearby Transit
 Somewhat Bikeable
Schools
Construction
Condition
- Property condition: New Construction
- New construction: Yes
- Year built: 2026
Materials
- Construction materials: Brick,Fiber Cement
Type & Style
- Home type: SingleFamily
- Architectural style: Craftsman,Contemporary/Modern,Two Story,Traditional
- Property subType: Single Family Residence
Interior
Appliances
- Appliances included: Dishwasher,Disposal,Ice Maker,Microwave,Oven,Range,Refrigerator,Stove
Bedroom2
- Dimensions: 12x12
Bedroom3
- Dimensions: 12x11
Bedrooms & Bathrooms
- Bedrooms: 3
- Bathrooms: 3
- Full bathrooms: 2
- 1/2 bathrooms: 1
Dining Room
- Dimensions: 13x11
Family Room
- Dimensions: 18x15
Features
- High Ceilings,Entrance Foyer,Primary Downstairs,Pantry,Split Bedrooms,Walk-In Closet(s)
- Flooring: Carpet,Engineered Hardwood,Tile
- Fireplace features: Gas
- Fireplace: Yes
Heating & Cooling
- Heating features: Central,Electric,Fireplace(s),Heat Pump
- Cooling features: Central Air,Ceiling Fan(s),Electric,Heat Pump
Interior Area
- Total structure area: 2,075
- Total interior livable area: 2,075 sqft
Kitchen
- Dimensions: 16x11
Living Room
- Dimensions: 0
Master Bedroom
- Dimensions: 16x12
Other
- Dimensions: 12x11
Property
Details
- Special condition: Standard
Features
- Patio & porch: Covered,Porch
- Exterior features: Sprinkler/Irrigation
- Has view: Yes
- View description: None
Lot
- Lot size: 8,712 sqft
- Lot size dimensions: 60 x 130 x 60 x 130
Parking
- Total spaces: 2
- Parking features: Garage,Two Car Garage
- Has garage: Yes
- Attached garage spaces: 2
- Covered spaces: 2