

8797 Branson Dr #67, Inver Grove Heights, MN, 55076
2beds
2baths
1,201sqft
$210,000
$175price/sqft
$1,522/moest. monthly cost
$60,880/yrincome needed
About This Home
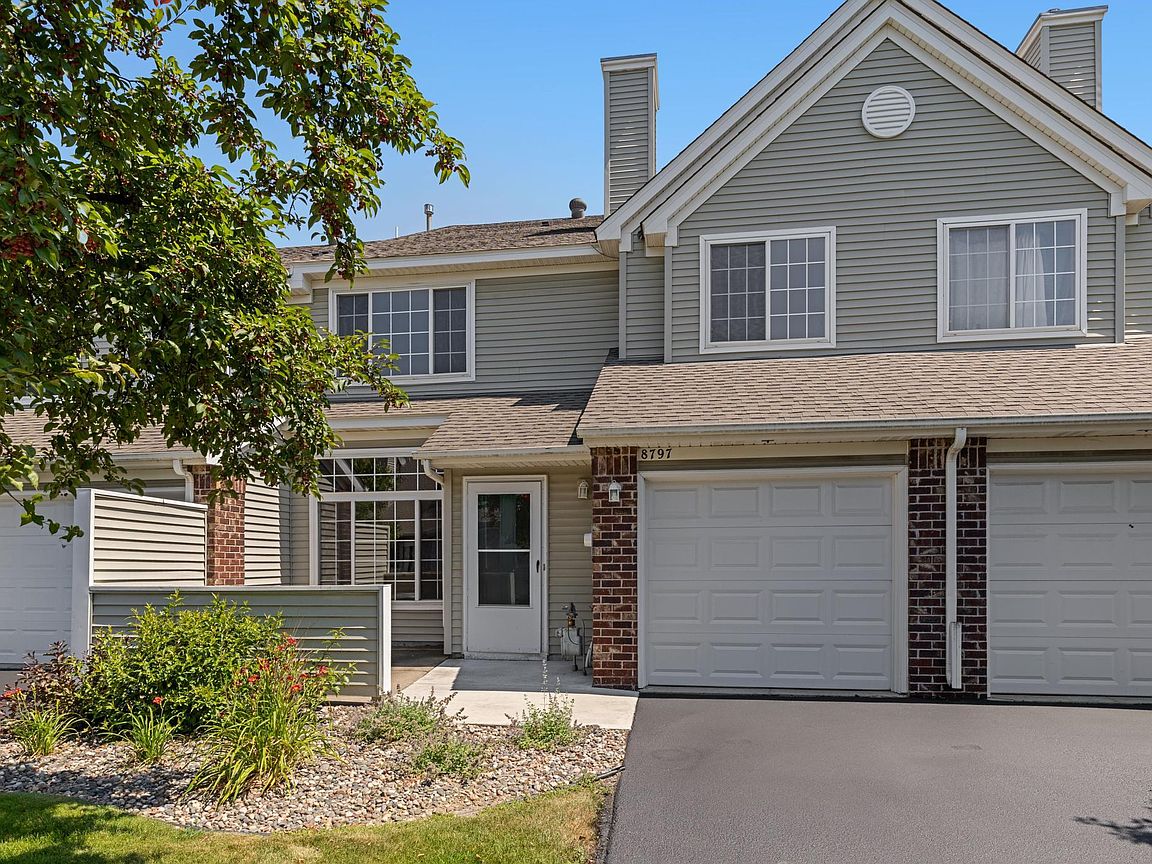
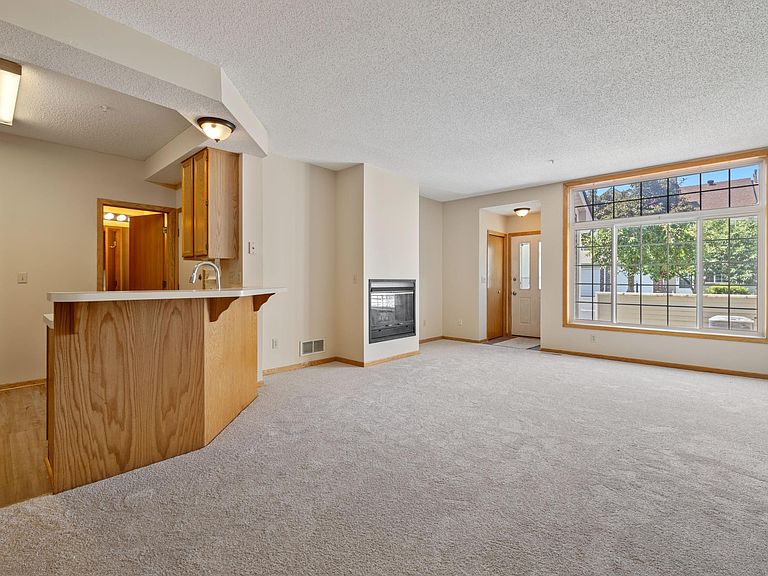
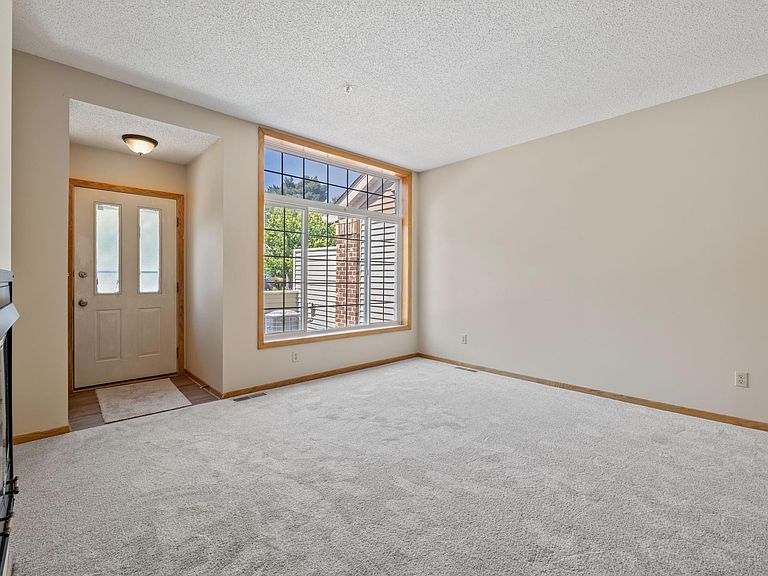
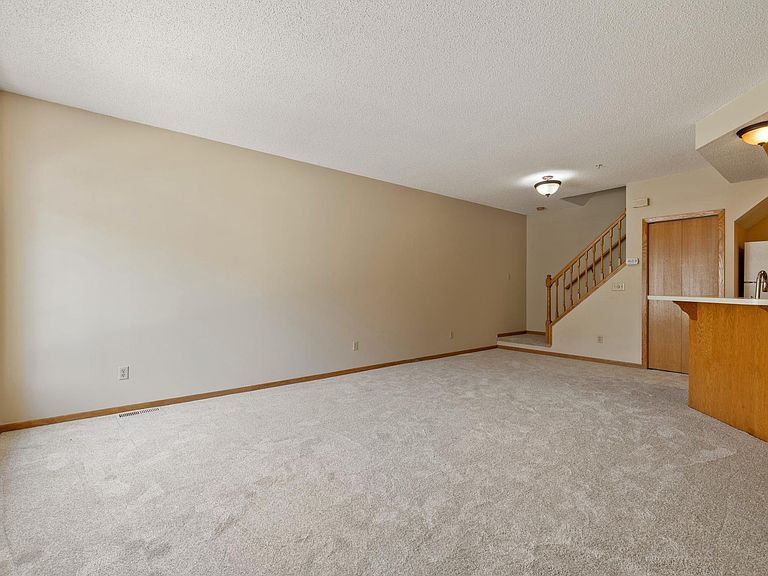
Welcome to your new home! This move in ready 2 bed, 1.5 bath townhome features brand new carpet, vinyl flooring and fresh paint. Main level includes living room with gas fireplace, dining room, kitchen with small bar and a 1/2 bath. There is a small pantry area under the stairs and access to the garage with some built in shelving. Upstairs you will find 2 very good sized bedrooms, a full bath with a large jetted bathtub and a full sized washer/dryer. Ideally located with easy access to Highway 52, shopping, restaurants, and activities.
Getting Around
25
 Car-Dependent
35
 Some Transit
16
 Somewhat Bikeable
Schools
5/10
4/10
5/10
Construction
Condition
- Year built: 1996
Materials
- Roof: Age Over 8 Years,Asphalt
- Construction materials: Block
Type & Style
- Home type: Townhouse
- Property subType: (TH) Side x Side
Interior
Appliances
- Appliances included: Dishwasher,Disposal,Dryer,Gas Water Heater,Microwave,Range,Refrigerator,Washer,Water Softener Owned
- Laundry features: In Unit,Upper Level
Basement
- Basement: None
Bedroom
- Level: Upper
- Area: 196
- Dimensions: 14x14
Bedroom2
- Level: Upper
- Area: 143
- Dimensions: 13x11
Bedrooms & Bathrooms
- Bedrooms: 2
- Bathrooms: 2
- Full bathrooms: 1
- 1/2 bathrooms: 1
Dining Room
- Level: Main
- Area: 90
- Dimensions: 10x9
Features
- Number of fireplaces: 1
- Fireplace features: Gas
- Fireplace: Yes
- Finished area below ground: 0
- Finished area above ground: 1,201
Heating & Cooling
- Heating features: Forced Air
- Cooling features: Central Air
Interior Area
- Total structure area: 1,201
- Total interior livable area: 1,201 sqft
Kitchen
- Level: Main
- Area: 110
- Dimensions: 11x10
Living Room
- Level: Main
- Area: 150
- Dimensions: 15x10
Patio
- Level: Main
- Area: 108
- Dimensions: 12x9
Property
Accessibility
- Accessibility features: None
Details
- Parcel number: 201185702067
- Attached to another structure: Yes
- Zoning description: Residential-Single Family
- Foundation area: 546
Features
- Levels: Two
- Stories: 2
- Patio & porch: Patio
Lot
- Lot size dimensions: 0
Parking
- Total spaces: 1
- Parking features: Attached,Asphalt,Garage Door Opener,Guest
- Has garage: Yes
- Attached garage spaces: 1
- Covered spaces: 1
- Has uncovered spaces: Yes