


911 Atkinson Street, Laurinburg, NC, 28352
3beds
2baths
1,565sqft
$212,000
$135price/sqft
$1,574/moest. monthly cost
$62,960/yrincome needed
About This Home
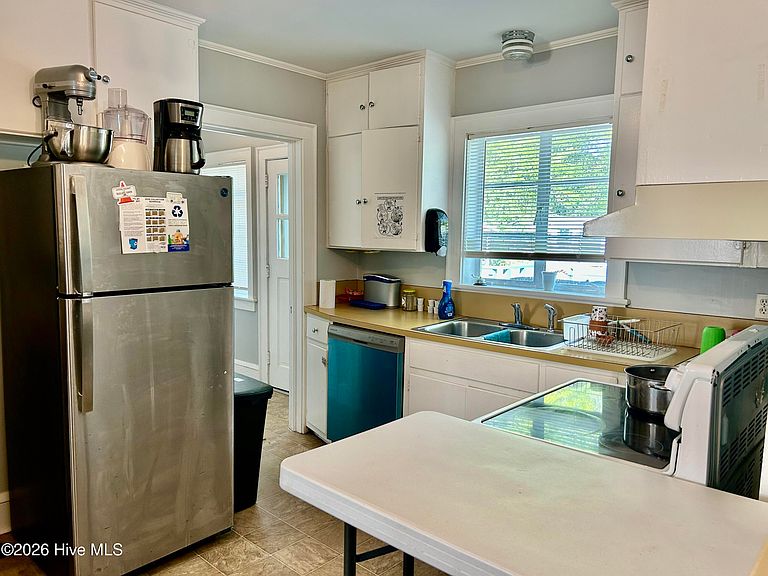
This home has been used as an office for several years but can also be a single family dwelling. 3 Bedrooms, 2 Baths, Living room, den, dining room, laundry room. There's a large concrete circular driveway in the front and a fenced back yard. Handicap ramp in the back for access as well. Zoned O/I but the city zoning officer stated it can also be used as a Residential home. Current tenants will be moved out by 7/31/2026 so please call today for your showing appointment.
Getting Around
51
 Somewhat Walkable
0
 Very Limited Transit
56
 Bikeable
Schools
7/10
3/10
2/10
Construction
Condition
- Year built: 1949
Materials
- Foundation: Crawl Space
- Roof: Shingle
- Construction materials: Concrete,Brick,Wood Frame
Type & Style
- Home type: SingleFamily
- Property subType: Single Family Residence
Interior
Appliances
- Appliances included: Dishwasher
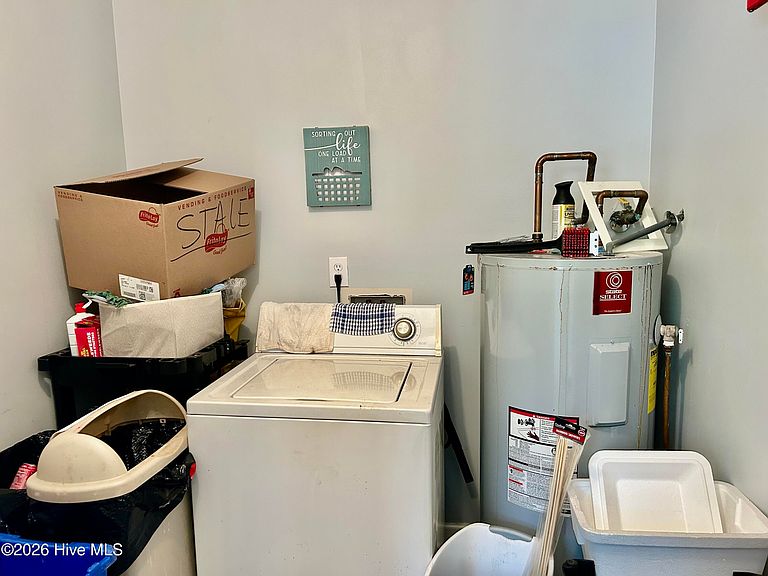
- Laundry features: Dryer Hookup,Washer Hookup,Laundry Room
Bedroom1
- Level: Main
Bedroom2
- Level: Main
Bedroom3
- Level: Main
Bedrooms & Bathrooms
- Bedrooms: 3
- Bathrooms: 2
- Full bathrooms: 2
Dining Room
- Level: Main
Features
- Bookcases,Walk-in Shower
- Door features: Storm Door(s)
- Flooring: Wood
Heating & Cooling
- Heating features: Gas Pack,Forced Air,Natural Gas
- Cooling features: Central Air
Interior Area
- Total structure area: 1,565
- Total interior livable area: 1,565 sqft
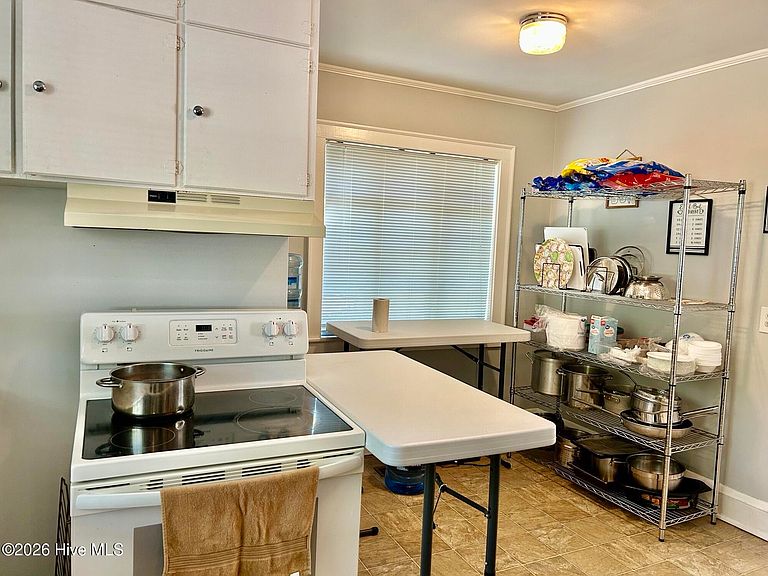
Kitchen
- Level: Main
Laundry
- Level: Main
Living Room
- Level: Main
Property
Details
- Parcel number: 010014 02001
- Zoning: R15
- Special condition: Standard
Features
- Levels: One
- Patio & porch: Deck
- Exterior features: Garden,Storm Doors
- Fencing: Chain Link,Back Yard
- Has view: Yes
- View description: None
- Frontage type: See Remarks
- Living area range: 1400 - 1599
Lot
- Lot size: 0.72 Acres
- Features: Corner Lot
- Lot size dimensions: 234 x 102 x 175 x 256
Parking
- Parking features: Circular Driveway,Concrete,Detached Carport
- Has uncovered spaces: Yes
- Carport: Yes