

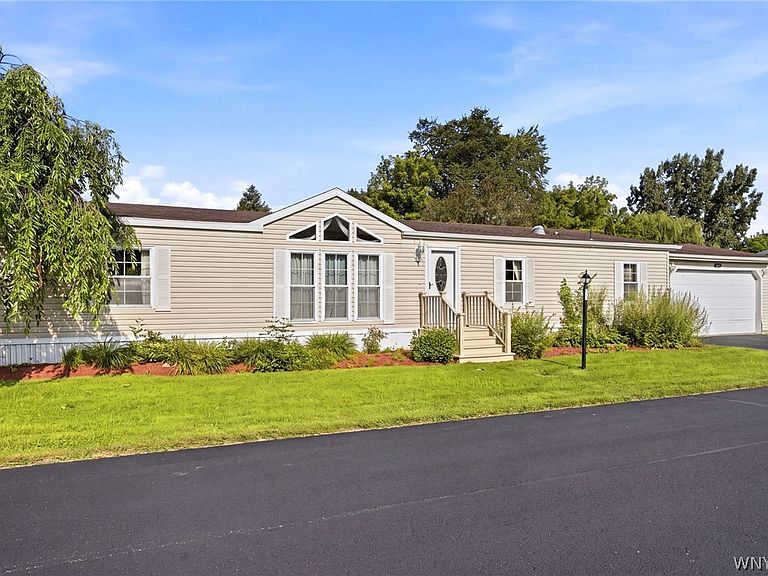


3233 Pratt Rd Lot 24A, Batavia, NY, 14020
About This Home
Welcome home to this spacious 1,632 sq. ft. double-wide offering comfort, functionality, and beautiful outdoor living! This unit is completely drywalled inside! The updated kitchen is the heart of the home, featuring abundant cabinetry, a center island, and all appliances included—perfect for everyday living and entertaining. The thoughtfully designed floor plan includes three bedrooms and two full baths, highlighted by a private primary suite with a walk-in closet and ensuite bath. Enjoy multiple living spaces with a welcoming living room, cozy family room, dedicated dining room, and a convenient first-floor laundry room. Step outside to your own private, park-like backyard oasis complete with a charming gazebo, storage shed, a pond and beautifully landscaped perennial flower beds that provide color and enjoyment year after year. The oversized attached two-car garage offers plenty of room for vehicles, storage, and a workshop area for hobbies or projects. This well-maintained home combines generous living space, desirable updates, and a peaceful outdoor setting—making it the perfect place to call home!
Getting Around
 Car-Dependent
 Very Limited Transit
 Somewhat Bikeable
Schools
Construction
Condition
- Property condition: Resale
- Year built: 1997
Materials
- Foundation: Other,See Remarks
- Roof: Architectural,Shingle
- Construction materials: Vinyl Siding
Type & Style
- Home type: MobileManufactured
- Architectural style: Mobile Home,Ranch
- Property subType: Manufactured Home,Single Family Residence
Interior
Appliances
- Appliances included: Dryer,Dishwasher,Electric Water Heater,Gas Oven,Gas Range,Refrigerator,Washer
- Laundry features: Main Level
Basement
- Basement: None
Bedrooms & Bathrooms
- Bedrooms: 3
- Bathrooms: 2
- Full bathrooms: 2
- Main level bathrooms: 2
- Main level bedrooms: 3
Features
- Breakfast Bar,Separate/Formal Living Room,Kitchen Island,Bedroom on Main Level,Main Level Primary,Primary Suite
- Flooring: Carpet,Hardwood,Tile,Varies
Heating & Cooling
- Heating features: Gas,Forced Air
- Cooling features: Central Air
Interior Area
- Total structure area: 1,632
- Total interior livable area: 1,632 sqft
Property
Details
- Lease amount: 675
- Special condition: Standard
Features
- Levels: One
- Stories: 1
- Exterior features: Blacktop Driveway
Lot
- Features: Agricultural,Rectangular,Rectangular Lot
Parking
- Total spaces: 2
- Parking features: Attached,Electricity,Garage,Workshop in Garage
- Has garage: Yes
- Attached garage spaces: 2
- Covered spaces: 2