


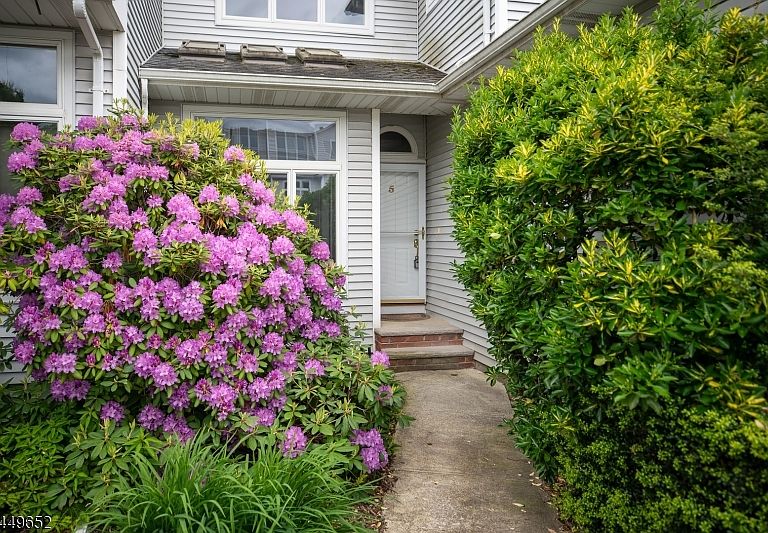
5 St Charles Ave, Hewitt, NJ, 07421
About This Home
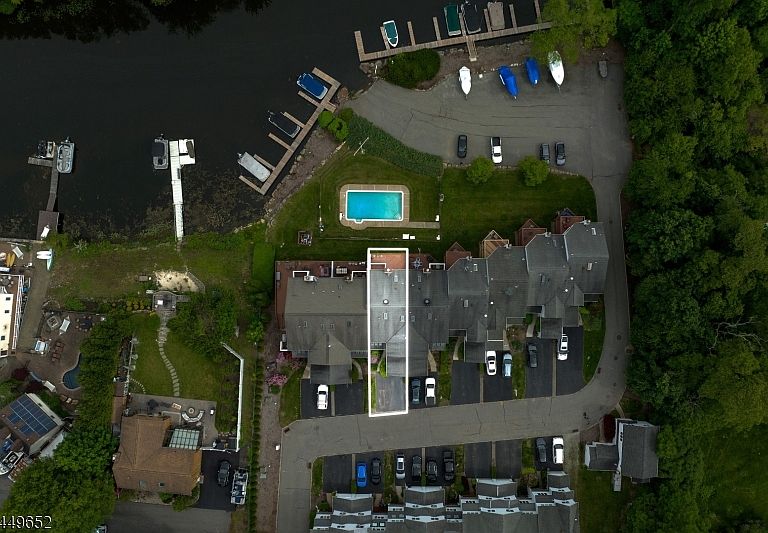
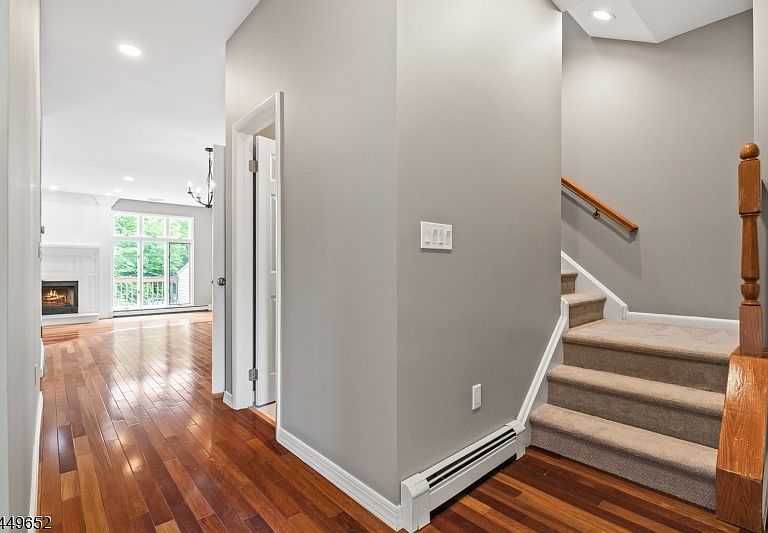
Enjoy lakefront living in this beautifully updated three-level townhome. Nearly 3,000 square feet of flexible living space begins with a bright main level featuring hardwood floors, high ceilings, a gas fireplace and walls of windows overlooking the pool and waterfront. The spacious kitchen offers granite countertops, abundant cabinetry, stainless steel appliances and a sunlit dining area, while the expansive deck creates an ideal setting for outdoor dining and relaxation. Upstairs, the vaulted primary suite includes a private balcony, walk-in closet and renovated bath with a double vanity, jetted tub and separate glass-enclosed shower. Two additional bedrooms, an updated full bath and convenient laundry complete the level. The finished walkout lower level expands the possibilities with a second kitchen, generous family room, full bath, bonus room and direct access to a covered patio just steps from the pool and lake. An attached garage, association pool, dock access and direct proximity to Greenwood Lake complete this exceptional year-round retreat.
Getting Around
 Somewhat Walkable
 Very Limited Transit
 Somewhat Bikeable
Schools
Construction
Condition
- Year built: 1993
Materials
- Roof: Asphalt Shingle
- Construction materials: Vinyl Siding
Type & Style
- Home type: Townhouse
- Architectural style: Lakestyle
- Property subType: Townhouse
Interior
Appliances
- Appliances included: Dishwasher,Dryer,Microwave,Range/Oven-Gas,Washer,Water Heater (See Remarks)
Basement
- Has basement: Yes
- Basement: Yes,Finished
Bedrooms & Bathrooms
- Bedrooms: 3
- Bathrooms: 4
- Full bathrooms: 3
- 1/2 bathrooms: 1
Features
- High Ceilings
- Number of fireplaces: 1
- Fireplace features: Gas
- Fireplace: Yes
- Common walls with other units/homes: 2+ Common Walls,Townhouse-Interior
Heating & Cooling
- Heating features: Baseboard - Hotwater,Natural Gas
- Cooling features: Central Air
Interior Area
- Total structure area: 3,045
- Total interior livable area: 3,045 sqft
Kitchen
- Features: Eat-in Kitchen,Separate Dining Area
Property
Details
- Parcel number: 2515035090000000130010
- Attached to another structure: Yes
Features
- Levels: Multi Floor Unit
- Private pool: Yes
- Pool features: Association
- Patio & porch: Deck
- Has view: Yes
- View description: Lake/Water View
- Has water view: Yes
- Water view: Lake/Water View
- On waterfront: Yes
- Waterfront features: Lake Front,Waterfront
Lot
- Lot size: 999 Acres
- Lot size dimensions: 999
Parking
- Total spaces: 2
- Parking features: 2 Car Width,Additional Parking,Attached Garage
- Has garage: Yes
- Attached garage spaces: 1
- Covered spaces: 1
- Uncovered spaces: 2