

1921 4th St SW #83, Hickory, NC, 28602
About This Home
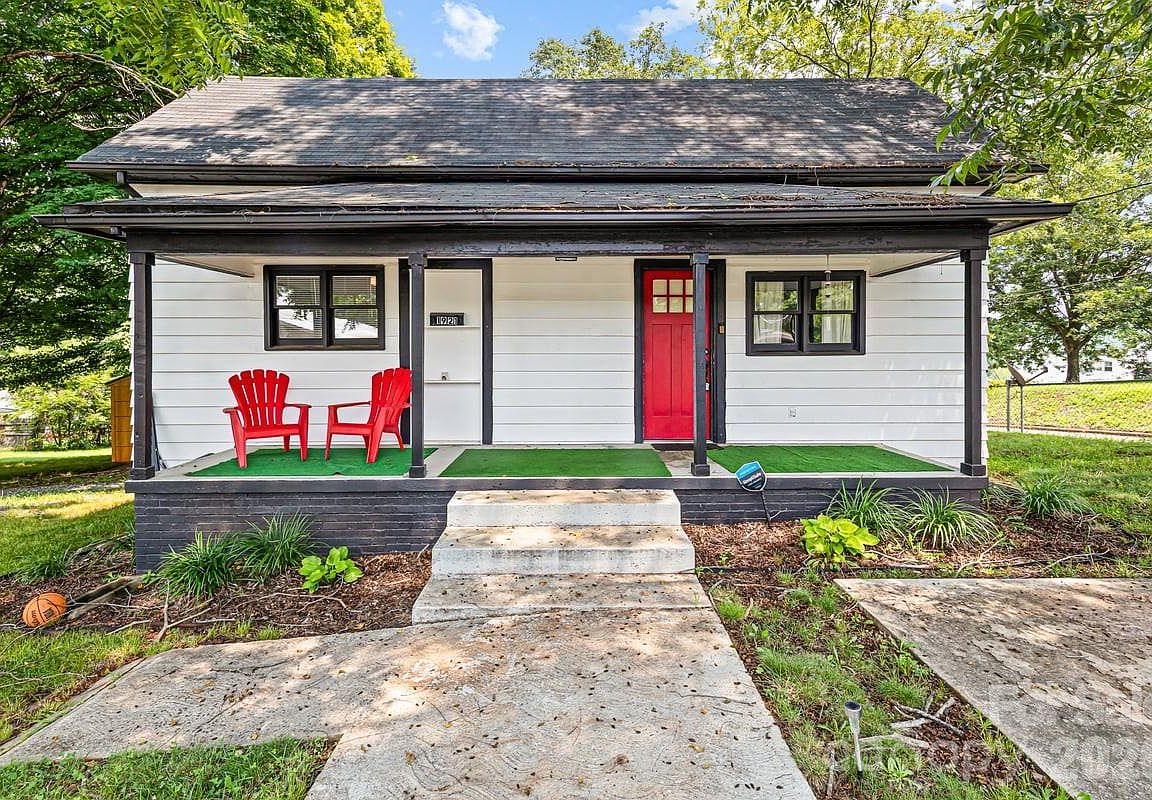
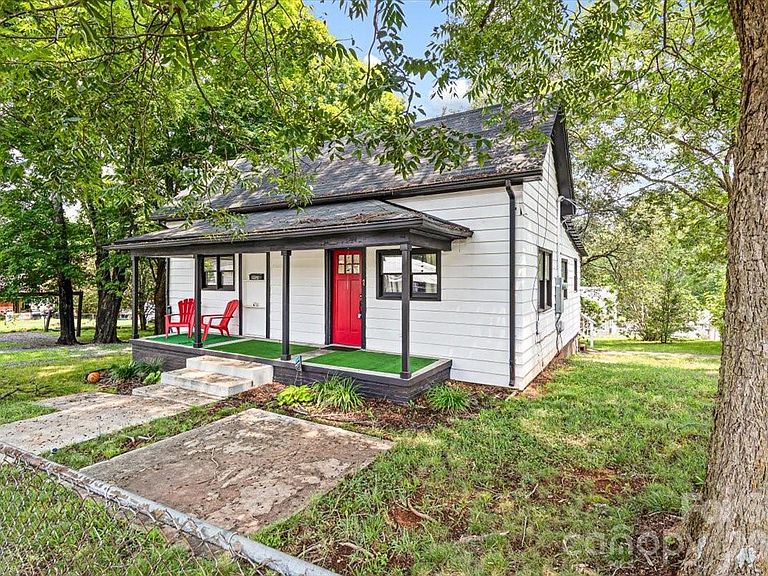
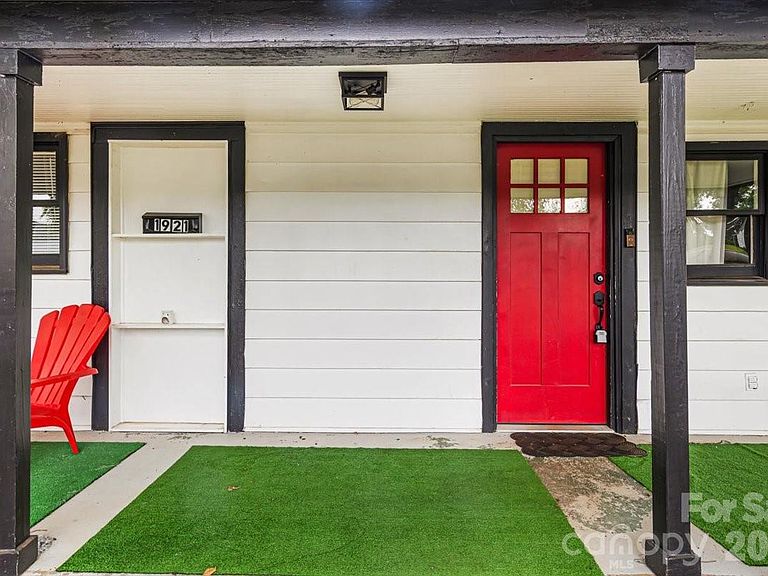
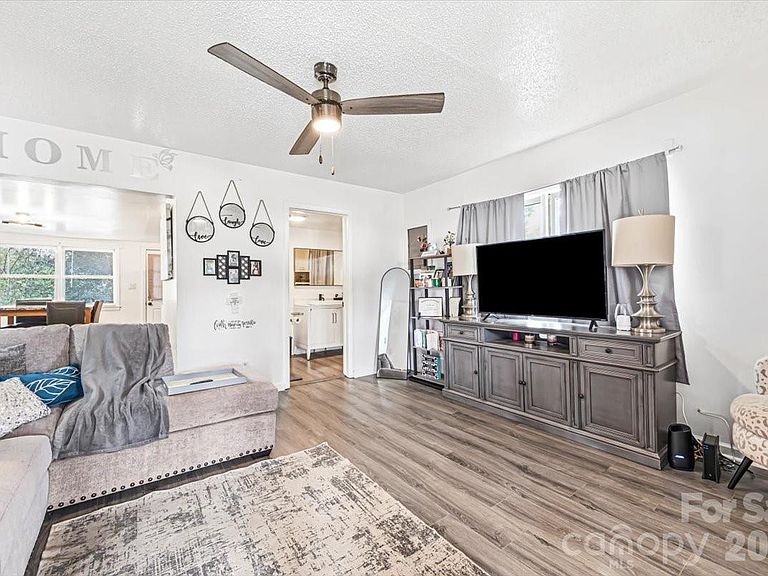
Completely refreshed and move-in ready, this charming 2-bedroom, 1-bath ranch is packed with updates and ready for its next owner! Start your mornings on the inviting covered front porch before stepping inside to discover luxury vinyl plank flooring throughout, a beautifully remodeled kitchen and bathroom, fresh interior and exterior paint, updated fixtures, replacement insulated windows, and a newer HVAC system, creating a modern, comfortable living space. At the time of the current owners’ purchase three years ago, the home underwent significant improvements, including updates to the roof, electrical panel, and crawlspace, adding lasting value and peace of mind. Outside, you’ll find a fully fenced backyard, a spacious deck perfect for relaxing or entertaining, two detached storage buildings for all your tools and hobbies, and plenty of gravel parking. Conveniently located near shopping, dining, schools, and major highways, this beautifully updated home offers comfort, convenience, and exceptional value. Don’t miss your opportunity to make it yours!
Getting Around
 Car-Dependent
 Very Limited Transit
 Somewhat Bikeable
Schools
Construction
Condition
- Year built: 1900
Materials
- Foundation: Crawl Space
- Roof: Fiberglass
- Construction materials: Aluminum
Type & Style
- Home type: SingleFamily
- Property subType: Single Family Residence
Interior
Appliances
- Appliances included: Dishwasher,Disposal,Electric Range,Exhaust Hood
- Laundry features: In Kitchen
Bathroom Full
- Level: Main
Bedroom S
- Level: Main
Bedrooms & Bathrooms
- Bedrooms: 2
- Bathrooms: 1
- Full bathrooms: 1
- Main level bedrooms: 2
Features
- Finished area below ground: 0
- Finished area above ground: 985
Heating & Cooling
- Heating features: Electric
- Cooling features: Central Air
Interior Area
- Total structure area: 985
- Total interior livable area: 985 sqft
Kitchen
- Level: Main
Living Room
- Level: Main
Primary Bedroom
- Level: Main
Property
Details
- Parcel number: 370105293296
- Zoning: R-10
- Special condition: Standard
Features
- Levels: One
- Stories: 1
Lot
- Lot size: 0.36 Acres
- Features: Corner Lot
Parking
- Parking features: Driveway
- Has uncovered spaces: Yes