



21903 Bay Skipper Dr, Cypress, TX, 77433
About This Home
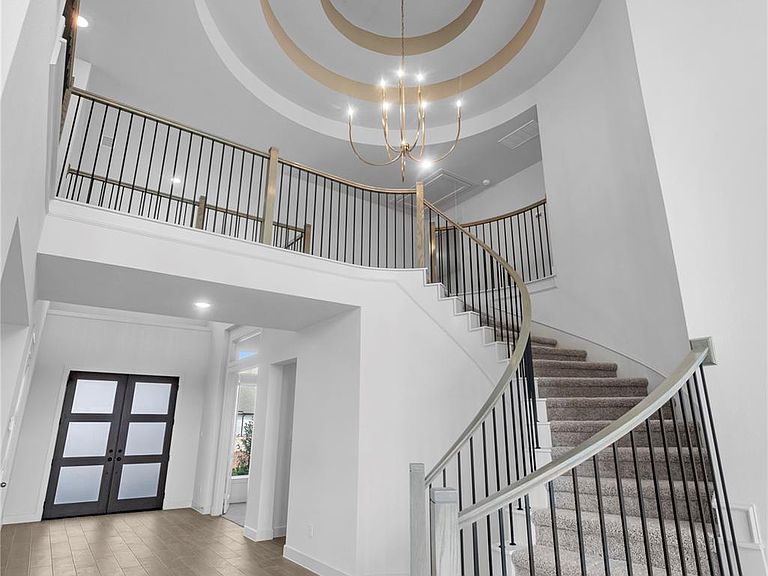
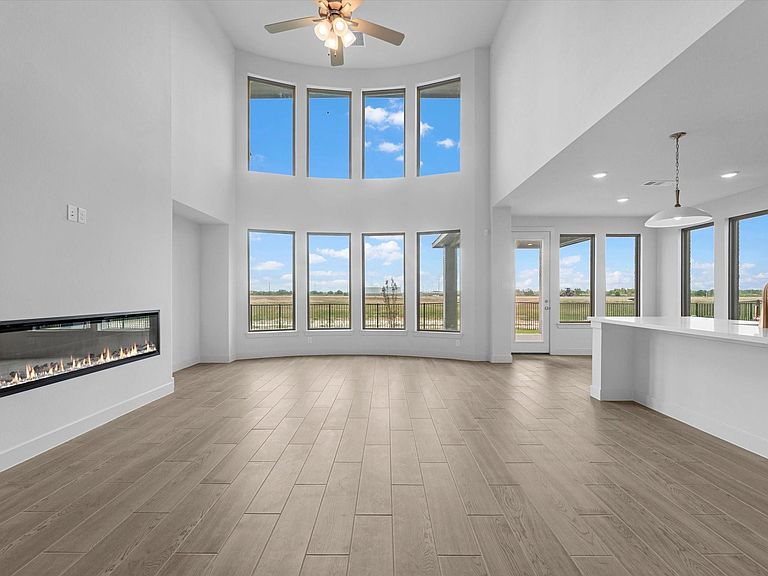
MOVE IN READY! Westin Homes NEW Construction (Carter XL, Elevation G) This stunning two-story home features 5 bedrooms and 4.5 bathrooms, offering space, comfort, and style. The expansive island kitchen connects to the family room, breakfast area, and formal dining room—perfect for entertaining and everyday living. The first-floor primary suite boasts double walk-in closets, while a secondary bedroom with a private bath provides ideal for guests. Upstairs, you'll find three additional bedrooms, two full baths, a spacious game room, and a media room for movie nights. Enjoy outdoor living on the covered patio and take advantage of a 2-car garage with ample storage. Located in award-winning Bridgeland, a vibrant community with premier amenities, scenic trails, sparkling lakes, and year-round events. Just minutes from Grand Parkway and US 290. Visit the Westin Homes sales office today and discover the lifestyle that awaits in Bridgeland!
Getting Around
 Car-Dependent
 Very Limited Transit
 Somewhat Bikeable
Schools
Construction
Condition
- New construction: Yes
- Year built: 2026
Materials
- Foundation: Slab
- Roof: Composition,Energy Star/Reflective Roof
- Construction materials: Batts Insulation,Blown-In Insulation,Brick,Cement Siding
Other
- Builder name: Westin Homes
Type & Style
- Home type: SingleFamily
- Architectural style: Traditional
- Property subType: Single Family Residence
Interior
Appliances
- Appliances included: Disposal,Electric Oven,Microwave,Gas Cooktop,Dishwasher
- Laundry features: Electric Dryer Hookup,Washer Hookup
Bedroom
- Level: Second
- Area: 120
- Dimensions: 12x10
Bedroom
- Level: Second
- Area: 143
- Dimensions: 11x13
Bedroom
- Level: First
- Area: 143
- Dimensions: 11x13
Bedroom
- Level: Second
- Area: 192
- Dimensions: 12x16
Bedrooms & Bathrooms
- Bedrooms: 5
- Bathrooms: 5
- Full bathrooms: 4
- 1/2 bathrooms: 1
Breakfast
- Level: First
Dining Room
- Level: First
- Area: 192
- Dimensions: 16x12
Family Room
- Level: First
- Area: 330
- Dimensions: 15x22
Features
- High Ceilings,2 Bedrooms Down,3 Bedrooms Up,En-Suite Bath,Primary Bed - 1st Floor,Walk-In Closet(s)
- Window features: Insulated/Low-E windows
- Flooring: Carpet,Tile
- Number of fireplaces: 1
- Fireplace features: Electric
- Fireplace: Yes
Game Room
- Level: Second
- Area: 221
- Dimensions: 17x13
Heating & Cooling
- Heating features: Natural Gas
- Cooling features: Attic Fan,Ceiling Fan(s),Electric
Interior Area
- Total structure area: 3,885
- Total interior livable area: 3,885 sqft
Kitchen
- Level: First
Media Room
- Level: Second
- Area: 168
- Dimensions: 12x14
Other
- Level: First
- Area: 110
- Dimensions: 10x11
Other
- Level: First
Other
- Level: First
Other
- Level: Second
Other
- Level: Second
Primary Bath
- Level: First
Primary Bedroom
- Level: First
- Area: 221
- Dimensions: 13x17
Utility Room
- Level: First
Property
Details
- Parcel number: 1498440010010
Features
- Stories: 2
Lot
- Lot size: 0.26 Acres
- Features: Cul-De-Sac,Subdivided,1/4 Up to 1/2 Acre
Parking
- Total spaces: 2
- Parking features: Attached
- Has garage: Yes
- Attached garage spaces: 2
- Covered spaces: 2