


129 Beacon Hill Drive #F15, Dobbs Ferry, NY, 10522
About This Home
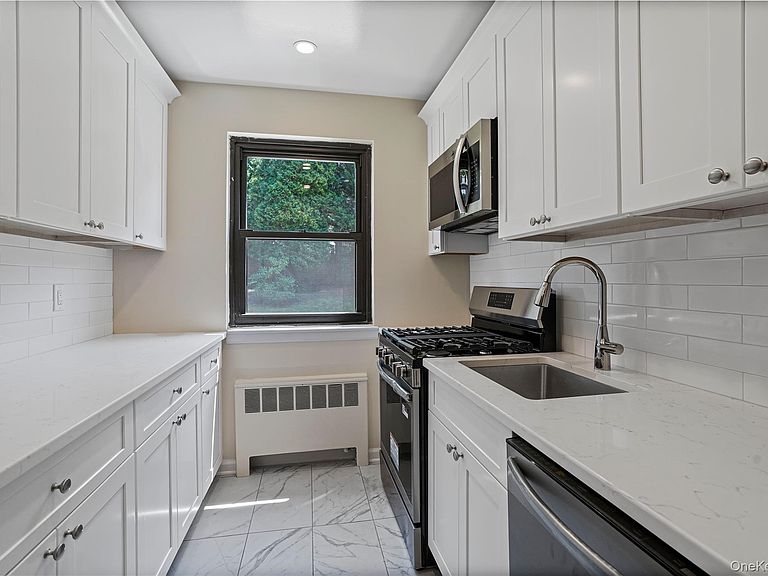
Welcome home to this beautifully updated 2-bedroom, 1-bath apartment in the sought-after Beacon Hill Estates Cooperative. Nestled in the heart of the Village of Dobbs Ferry, this desirable garden-style community offers residents a private pool, playground, and BBQ areas. Inside, you'll find a bright and spacious living and dining area, a completely renovated kitchen featuring quartz countertops, new stainless steel appliances, including a refrigerator, gas range, dishwasher, and microwave, as a well as a convenient washer/dryer hookup. Hardwood floors run throughout the apartment, adding warmth and character. Shareholders enjoy parking within the complex on an unassigned basis, with ample street parking available. Garage parking is available via a waitlist, and the complex also offers a common storage area. Ideally located just minutes from downtown Dobbs Ferry's shops, restaurants, fitness centers, and Metro-North station, with convenient access to major highways and an approximately 30-minute commute to New York City. Maintenance does not reflect the Basic STAR exemption. Don't miss the opportunity to own this move-in-ready home in one of Dobbs Ferry's most desirable cooperative communities.
Getting Around
 Somewhat Walkable
 Very Limited Transit
 Somewhat Bikeable
Schools
Construction
Condition
- Year built: 1954
Materials
- Construction materials: Brick
Type & Style
- Home type: Cooperative
- Architectural style: Garden
- Property subType: Stock Cooperative,Residential
Interior
Appliances
- Appliances included: Dishwasher,Gas Oven,Gas Range,Microwave,Refrigerator,Stainless Steel Appliance(s)
- Laundry features: Washer/Dryer Hookup,Gas Dryer Hookup,In Unit,Laundry Room,Washer Hookup
Bedrooms & Bathrooms
- Bedrooms: 2
- Bathrooms: 1
- Full bathrooms: 1
Features
- First Floor Bedroom,Quartz/Quartzite Counters,Walk Through Kitchen,Walk-In Closet(s)
- Flooring: Hardwood
Heating & Cooling
- Heating features: Hot Water,Natural Gas
- Cooling features: Wall/Window Unit(s)
Interior Area
- Total structure area: 875
- Total interior livable area: 875 sqft
Other
- Level: First
Property
Details
- Special condition: None
Features
- Levels: One
- Pool features: Fenced,In Ground,Outdoor Pool
- Exterior features: Garden,Playground
Parking
- Parking features: Garage,On Street,Parking Lot,Private,Unassigned
- Has uncovered spaces: Yes