


2751 150th St, Luck, WI, 54853
About This Home
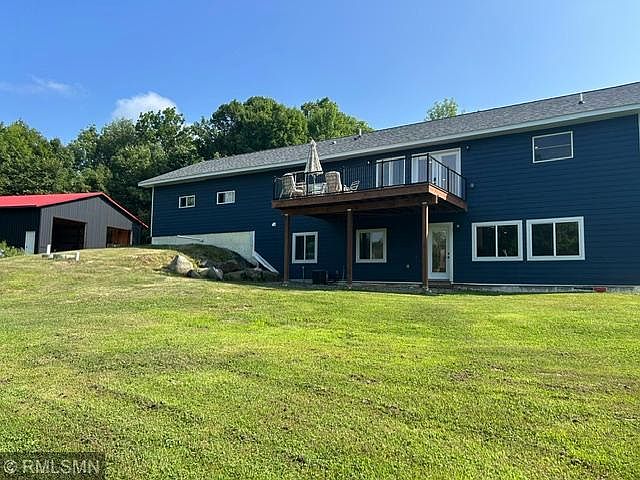
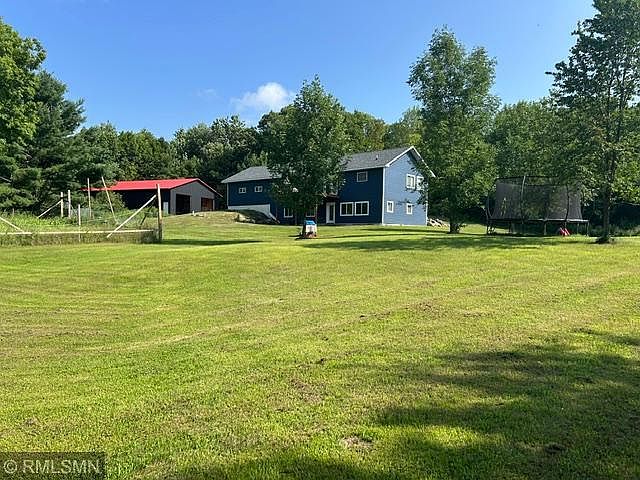
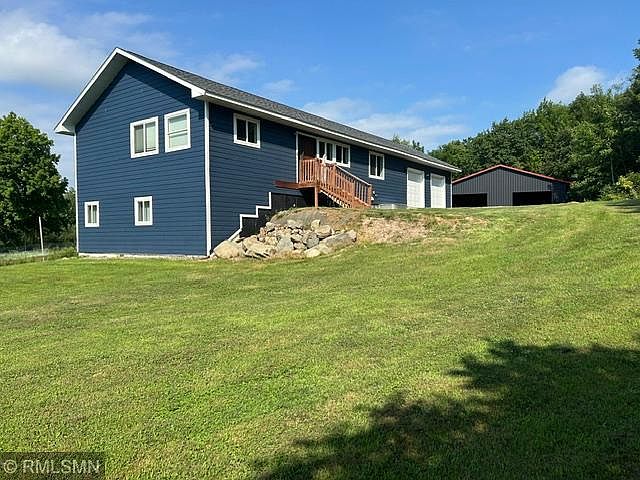
Discover the perfect blend of country tranquility and convenient living in this stunning 3-bedroom, 3-bathroom home nestled on over 39 acres in the Town of Luck. Built in 2022, this spacious 2,588-square-foot residence features a walk-out basement with insulated ICF walls, custom-built kitchen cabinets paired with elegant quartz countertops, and a 12x20 composite deck ideal for enjoying peaceful views. Additional highlights include a 40x60 pole shed built in 2023, invisible fencing around the yard, a security system, and plumbed floor heating in the basement and garage ready for future use. With the serene South Branch Trade River flowing through the property, this home offers a rare opportunity to embrace nature without sacrificing modern comforts—your perfect countryside retreat awaits.
Getting Around
 Car-Dependent
 Very Limited Transit
 Somewhat Bikeable
Schools
Construction
Condition
- Year built: 2022
Materials
- Roof: Age 8 Years or Less,Architectural Shingle
- Construction materials: Frame,ICFs (Insulated Concrete Forms)
Type & Style
- Home type: SingleFamily
- Property subType: Single Family
Interior
Appliances
- Appliances included: Dishwasher,Dryer,Electric Water Heater,Exhaust Fan,Microwave,Range,Refrigerator,Washer,Water Softener Owned
- Laundry features: In Basement,Electric Dryer Hookup,Washer Hookup
Basement
- Has basement: Yes
- Basement: Drain Tiled,Egress Window(s),Walk-Out Access
Bedroom
- Level: Main
- Area: 168
- Dimensions: 12x14
Bedroom2
- Level: Lower
- Area: 120
- Dimensions: 10x12
Bedroom3
- Level: Lower
- Area: 120
- Dimensions: 10x12
Bedrooms & Bathrooms
- Bedrooms: 3
- Bathrooms: 3
- Full bathrooms: 2
- 1/2 bathrooms: 1
Family Room
- Level: Lower
- Area: 858
- Dimensions: 26x33
Features
- Finished area below ground: 1,244
- Finished area above ground: 1,344
Heating & Cooling
- Heating features: Forced Air
- Cooling features: Central Air
Interior Area
- Total structure area: 2,688
- Total interior livable area: 2,588 sqft
Kitchen
- Level: Main
- Area: 486
- Dimensions: 18x27
Living Room
- Level: Main
- Area: 378
- Dimensions: 14x27
Mud Room
- Level: Main
- Area: 84
- Dimensions: 6x14
Property
Accessibility
- Accessibility features: None
Details
- Parcel number: 036003540000
- Zoning description: Residential-Single Family
- Other equipment: Fuel Tank - Rented
- Foundation area: 1344
Features
- Levels: One
- Stories: 1
- Patio & porch: Composite Decking,Deck
- Fencing: Invisible
Lot
- Lot size: 39.48 Acres
- Features: Tree Coverage - Heavy
- Lot size dimensions: 1 x 1 x 1
Parking
- Total spaces: 2
- Parking features: Attached,Gravel,Floor Drain,Garage Door Opener
- Has garage: Yes
- Attached garage spaces: 2
- Covered spaces: 2
- Has uncovered spaces: Yes