


8222 Springfield Ave, Skokie, IL, 60076
About This Home
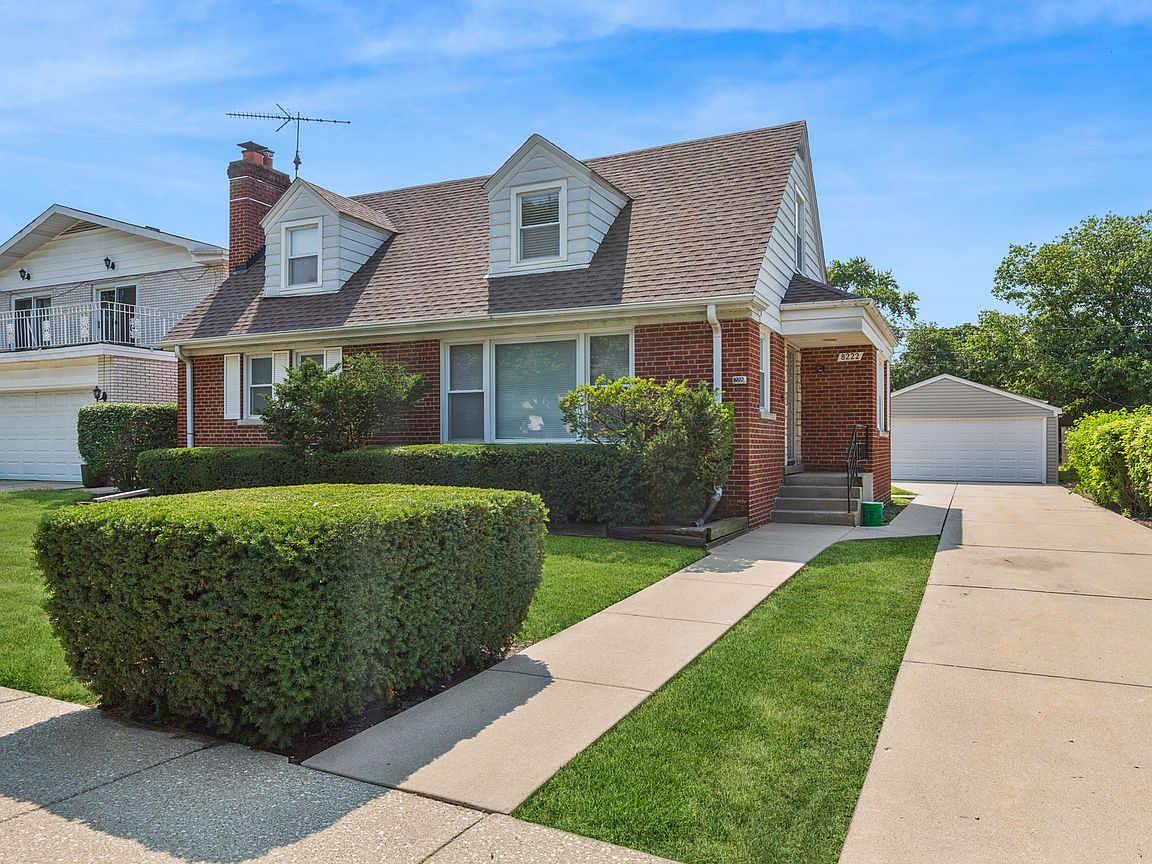
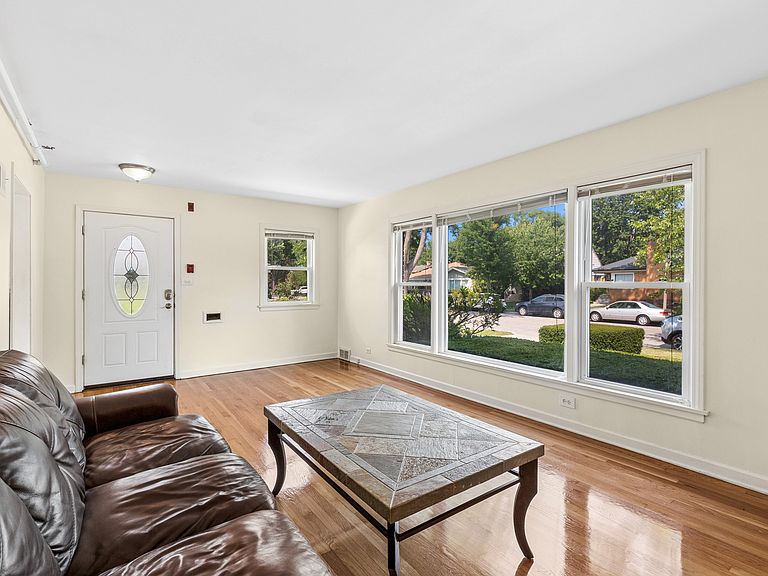
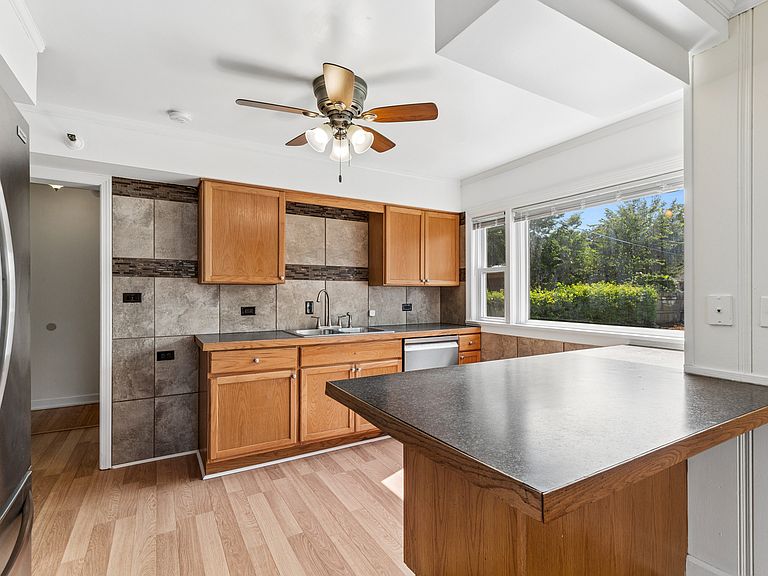
Welcome to this classic brick Cape Cod, set on an oversized lot in a prime Skokie location. Thoughtfully designed with a flexible layout including a bright living room that flows into a separate dining area off of the kitchen. The kitchen features wood cabinetry, a breakfast bar, and all stainless steel appliances, and plenty of space to cook and gather. The main level also offers a private bedroom and full bathroom, perfect for one-level living, while upstairs two additional bedrooms share a full bath, both with hardwood floors. The finished basement adds even more living space, centered around a stone decorative fireplace, with durable laminate flooring throughout perfect for a family room, recreation room, or home office. The lower level also has a separate laundry room, work bench closet, and utility/storage room for plenty of additional storage space. Outside, enjoy a deep, partially fenced backyard bordered by mature hedges for privacy, a concrete patio pad ideal for entertaining and an oversized double-long detached garage with two doors, one off the alley and one off the side driveway. Ideally located near parks, shopping, dining, and public transportation, this well-cared for Skokie home is ready for its next chapter.
Getting Around
 Very Walkable
 Some Transit
 Very Bikeable
Schools
Construction
Condition
- Year built: 1950
Materials
- Foundation: Concrete Perimeter
- Roof: Asphalt
- Construction materials: Vinyl Siding,Brick
Type & Style
- Home type: SingleFamily
- Architectural style: Cape Cod
- Property subType: Single Family Residence
Interior
Appliances
- Appliances included: Range,Microwave,Dishwasher,Refrigerator,Washer,Dryer,Stainless Steel Appliance(s)
- Laundry features: In Unit,Sink
Basement
- Has basement: Yes
- Basement: Finished,Full
Bedroom2
- Features: Flooring (Hardwood)
- Level: Second
- Area: 196
- Dimensions: 14X14
Bedroom3
- Features: Flooring (Hardwood)
- Level: Second
- Area: 182
- Dimensions: 14X13
Bedrooms & Bathrooms
- Bedrooms: 3
- Bathrooms: 2
- Full bathrooms: 2
Dining Room
- Level: Main
- Area: 110
- Dimensions: 10X11
Family Room
- Features: Flooring (Laminate)
- Level: Basement
- Area: 805
- Dimensions: 23X35
Features
- Flooring: Hardwood
- Number of fireplaces: 1
- Fireplace features: Decorative,Basement
- Fireplace: Yes
Heating & Cooling
- Heating features: Natural Gas,Forced Air
- Cooling features: Central Air
Interior Area
- Total structure area: 2,186
- Total interior livable area: 2,186 sqft
Kitchen
- Features: Kitchen (Eating Area-Table Space)
- Level: Main
- Area: 108
- Dimensions: 12X9
Laundry
- Level: Basement
- Area: 54
- Dimensions: 6X9
Living Room
- Features: Flooring (Hardwood)
- Level: Main
- Area: 240
- Dimensions: 12X20
Master Bedroom
- Features: Flooring (Hardwood)
- Level: Main
- Area: 165
- Dimensions: 15X11
Property
Accessibility
- Accessibility features: Bath Grab Bars,Roll-In Shower,Disability Access
Details
- Parcel number: 10233100390000
- Special condition: None
Features
- Stories: 2
- Patio & porch: Patio
Lot
- Lot size: 7,503 sqft
- Lot size dimensions: 123 X 61
Parking
- Total spaces: 4
- Parking features: Concrete,Side Driveway,Yes,Garage Owned,Detached,Garage
- Has garage: Yes
- Attached garage spaces: 4
- Covered spaces: 4
- Has uncovered spaces: Yes