



1441 S 4th St E, Louisburg, KS, 66053
About This Home
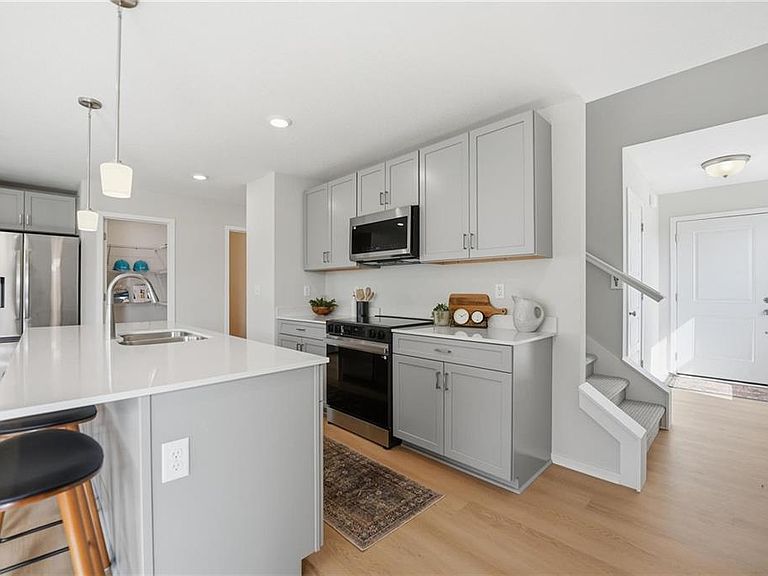
Buy now and personalize! Our Twin Honeydew home plan is a spacious 2-story home featuring 4 bedrooms and 2.5 baths. The main level has an open floor plan with abundant windows that flood the space with natural light. The kitchen, designed for both functionality and style, overlooks the expansive living and dining areas. It includes a large walk-in pantry and a nearby half bath, making it ideal for hosting. Upstairs, you’ll find all 4 bedrooms, with the laundry room conveniently located just around the corner from the primary suite. The primary bath offers a large shower, double sinks, and a generous walk-in closet. Looking for additional space? Consider finishing the lower level to include a rec room, another bedroom, and an extra bathroom, enhancing the versatility and functionality of your home. *Photos from a previous model and some features may not be included in this home.
Getting Around
 Car-Dependent
 Very Limited Transit
 Somewhat Bikeable
Schools
Construction
Condition
- Property condition: Under Construction
- New construction: Yes
- Year built: 2026
Materials
- Roof: Composition
- Construction materials: Board & Batten Siding
Other
- Builder model: Twin Honeydew
- Builder name: Summit Homes
Type & Style
- Home type: SingleFamily
- Architectural style: Traditional
- Property subType: Half Duplex
Interior
Appliances
- Appliances included: Cooktop,Dishwasher,Disposal,Microwave
- Laundry features: Bedroom Level,Electric Dryer Hookup
Basement
- Has basement: Yes
- Basement: Concrete,Egress Window(s),Full
Bathroom2
- Level: Second
Bedroom2
- Level: Second
Bedroom3
- Level: Second
Bedroom4
- Level: Second
Bedrooms & Bathrooms
- Bedrooms: 4
- Bathrooms: 3
- Full bathrooms: 2
- 1/2 bathrooms: 1
Dining Room
- Level: Main
Features
- Ceiling Fan(s),Custom Cabinets,Kitchen Island,Pantry,Walk-In Closet(s)
- Flooring: Carpet,Luxury Vinyl
- Finished area below ground: 0
- Finished area above ground: 1,850
Half Bath
- Level: Main
Heating & Cooling
- Heating features: Natural Gas
- Cooling features: Electric
Interior Area
- Total structure area: 1,850
- Total interior livable area: 1,850 sqft
Kitchen
- Level: Main
Laundry
- Level: Second
Living Room
- Level: Main
Master Bathroom
- Level: Second
Master Bedroom
- Level: Second
Property
Details
- Parcel number: 1092904001007.000
Lot
- Lot size: 0.25 Acres
- Lot size dimensions: 115.84 x 95.00
Parking
- Total spaces: 2
- Parking features: Attached
- Has garage: Yes
- Attached garage spaces: 2
- Covered spaces: 2