
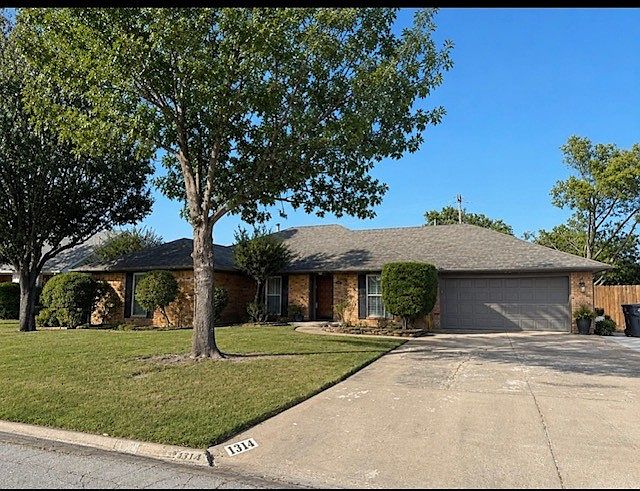


1314 Sunnylane, Ardmore, OK, 73401
About This Home
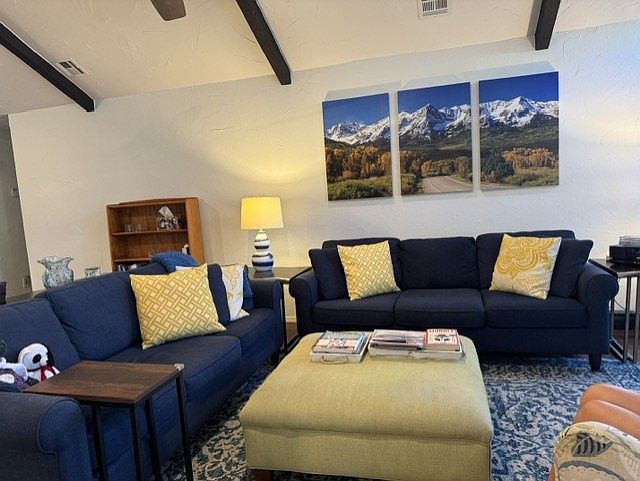
Some homes check the boxes. This one checks the boxes and hands you the pool float. Beautifully updated and move-in ready, this home combines modern finishes with the kind of backyard that makes every day feel like a staycation. Step inside to discover an inviting floor plan filled with natural light, a dedicated office at the front of the home that's perfect for working remotely or managing busy family life, and beautiful, updated bathrooms that feel fresh and spa-inspired. The thoughtfully designed utility room includes a convenient sink, making laundry days, crafts, pet care, and everyday cleanups a little easier. The real showstopper is outside. A sparkling in-ground pool creates the perfect setting for summer barbecues, birthday parties, quiet evenings under the stars, or simply cooling off after a long Oklahoma day. It's your own private retreat, ready for making memories. Set in the kind of neighborhood that inspires evening strolls, morning runs, and friendly waves from neighbors, you'll love the sense of community as much as the home itself. Whether you're entertaining a crowd or enjoying a quiet evening by the pool, this home offers the perfect blend of comfort, style, and fun. With the updates already completed, all that's left to do is move in and start living.
Getting Around
 Car-Dependent
 Very Limited Transit
 Somewhat Bikeable
Schools
Construction
Condition
- Year built: 1979
Materials
- Foundation: Slab
- Roof: Asphalt,Fiberglass
- Construction materials: Brick,Wood Frame
Type & Style
- Home type: SingleFamily
- Property subType: Single Family Residence
Interior
Appliances
- Appliances included: Dishwasher,Disposal,Gas Water Heater,Microwave,Oven,Range,Stove
- Laundry features: Washer Hookup,Electric Dryer Hookup
Bedrooms & Bathrooms
- Bedrooms: 3
- Bathrooms: 2
- Full bathrooms: 2
Features
- Granite Counters,High Ceilings,Vaulted Ceiling(s),Ceiling Fan(s),Electric Oven Connection,Electric Range Connection
- Door features: Storm Door(s)
- Window features: Vinyl,Storm Window(s)
- Flooring: Carpet,Concrete,Hardwood,Tile
- Number of fireplaces: 1
- Fireplace features: Gas Starter
- Fireplace: Yes
Heating & Cooling
- Heating features: Central,Electric
- Cooling features: Central Air
Interior Area
- Total structure area: 2,248
- Total interior livable area: 2,248 sqft
Property
Details
- Parcel number: 152000003016000100
Features
- Levels: One
- Stories: 1
- Pool features: In Ground,Liner
- Patio & porch: Covered,Patio,Porch
- Exterior features: Concrete Driveway,Rain Gutters
- Fencing: Full
Lot
- Lot size: 10,018 sqft
- Features: Mature Trees
Parking
- Total spaces: 2
- Parking features: Attached,Garage
- Has garage: Yes
- Attached garage spaces: 2
- Covered spaces: 2